Buxton Street
The brief
A renovated weatherboard home deserved a landscape to match. The owners had invested heavily in the house itself, but the garden was an afterthought: tired lawn, no connection between the back door and the yard, and a streetscape that gave nothing away.
The goal: a garden that looked like it had always belonged. Generous enough for a young family, polished enough for entertaining, and easy enough to maintain in under an hour a week.
What we delivered
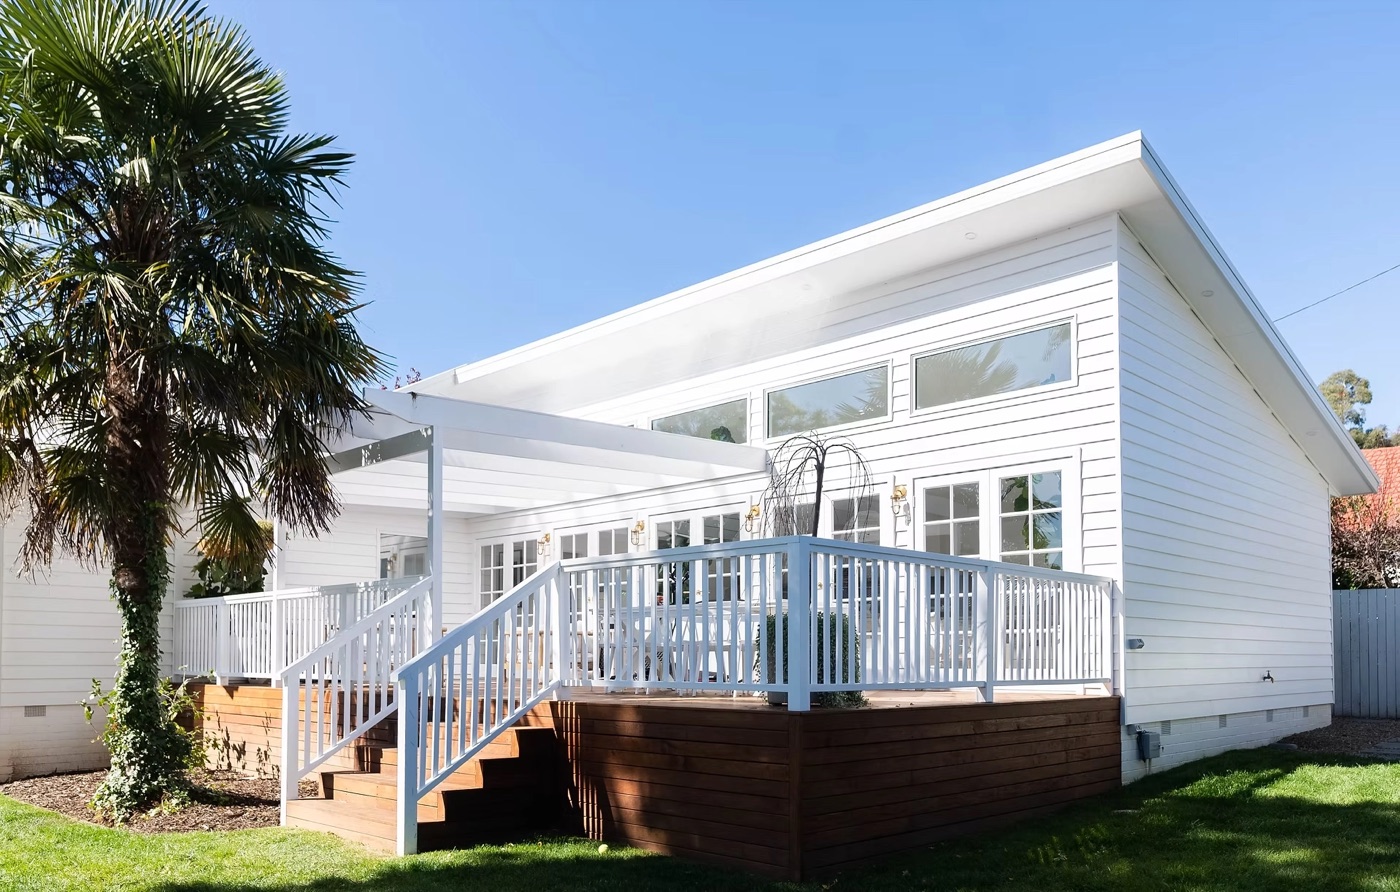
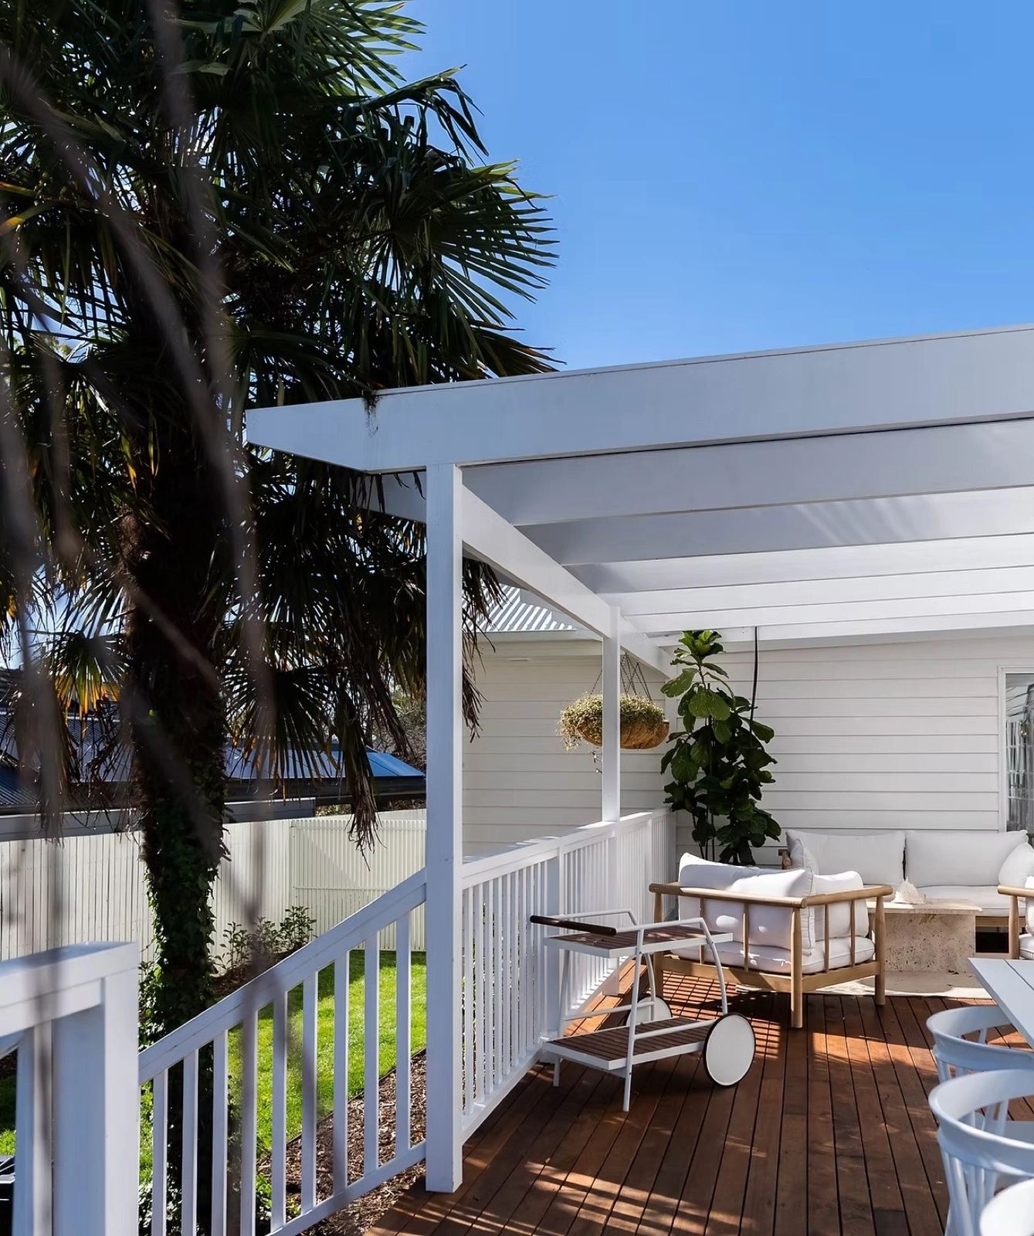
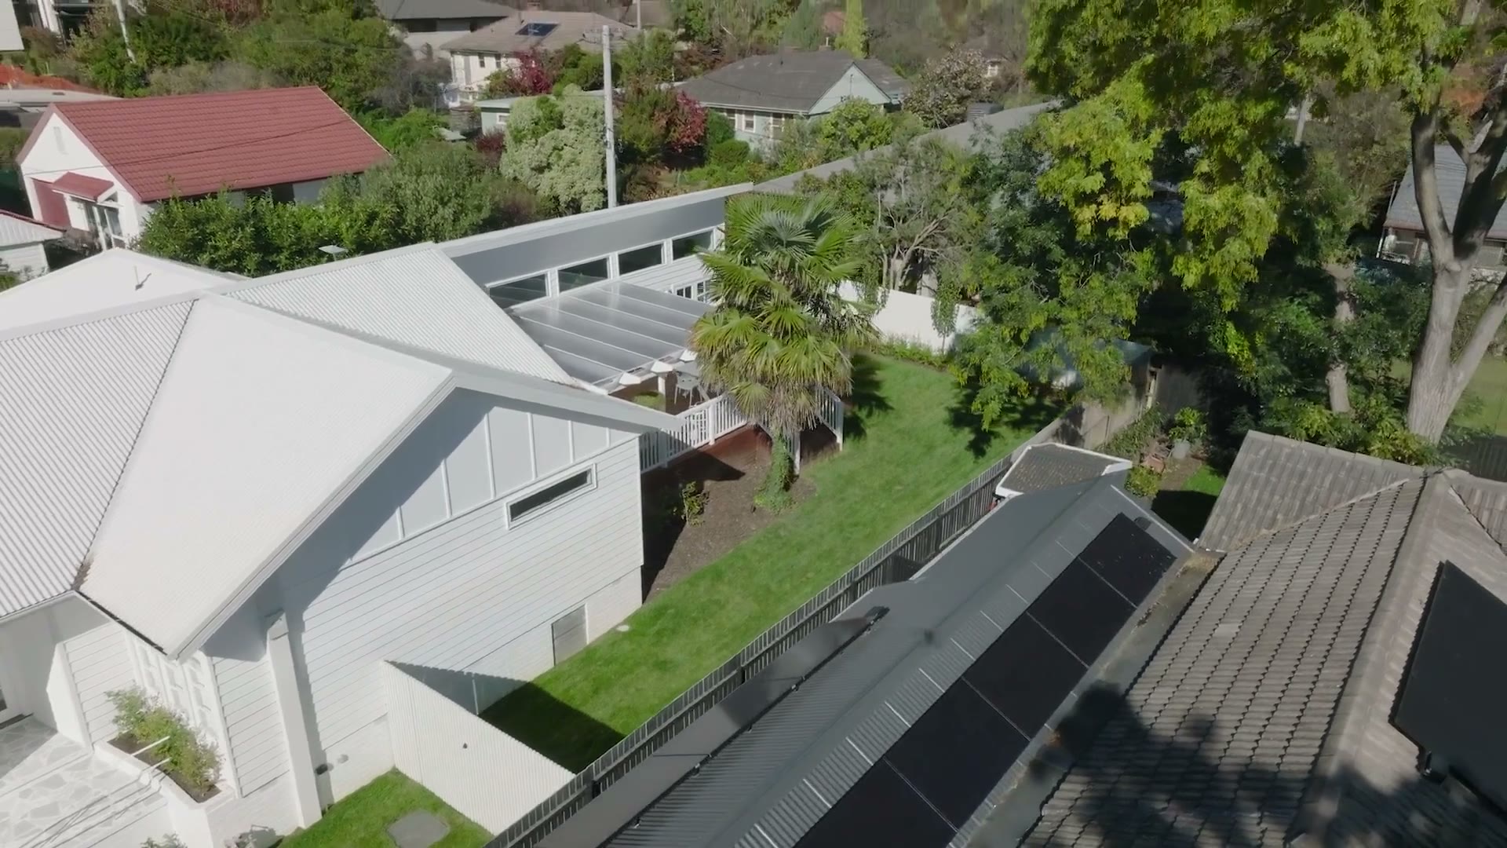
We rebuilt the connection between house and garden: a raised hardwood deck wrapped in white balustrade, sheltered by a new pergola for year-round use. Hanging gardens and a feature fiddle-leaf soften the structure.
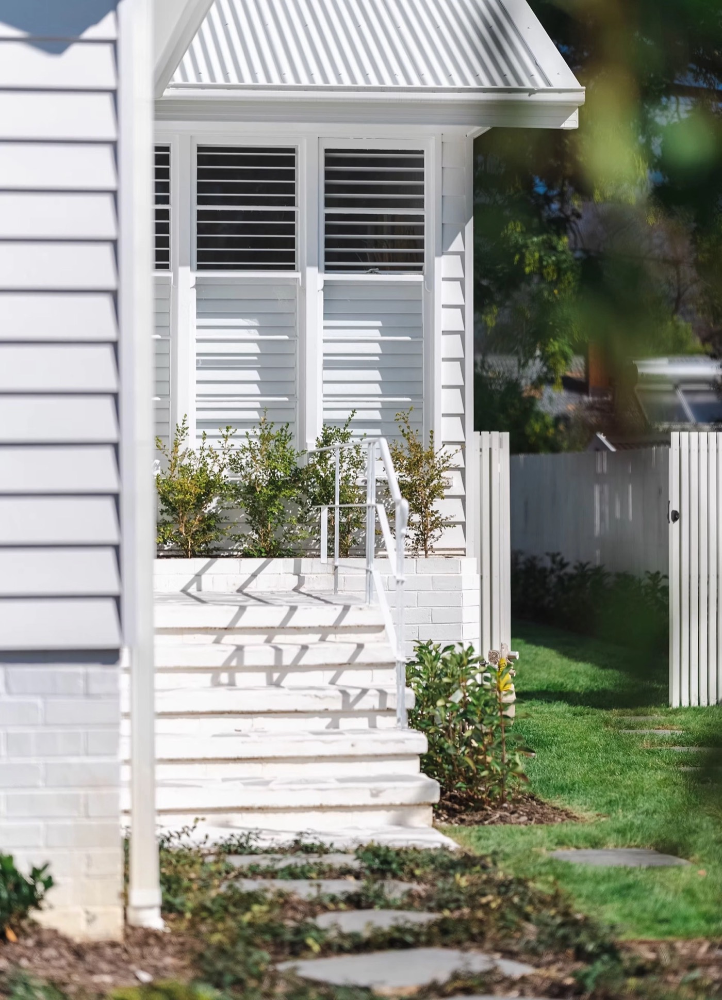
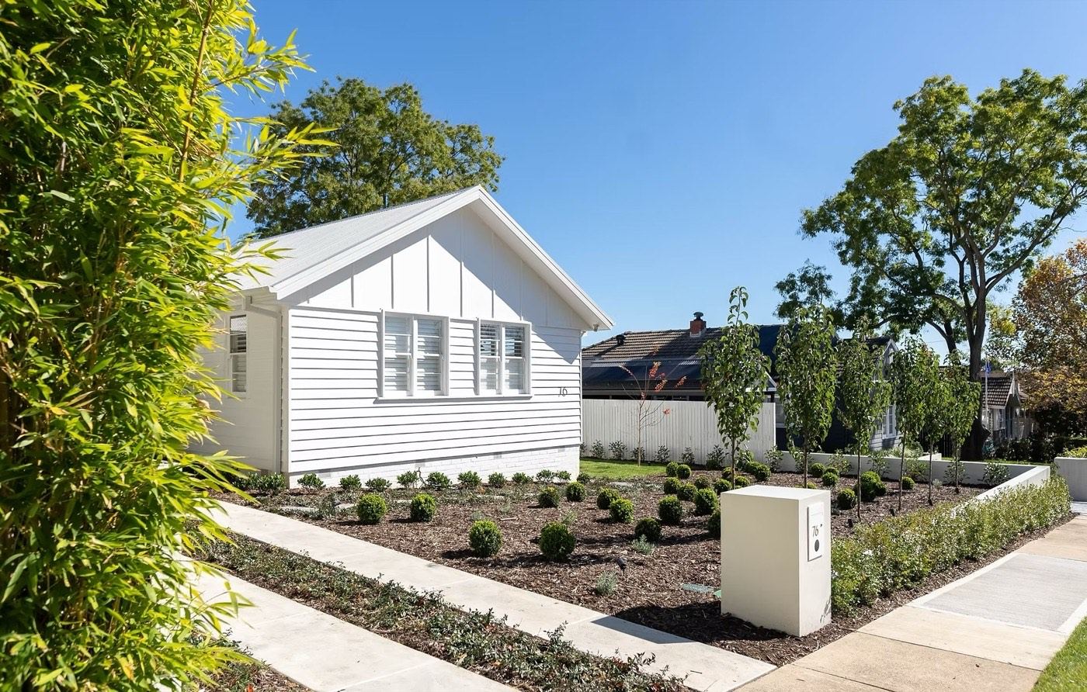
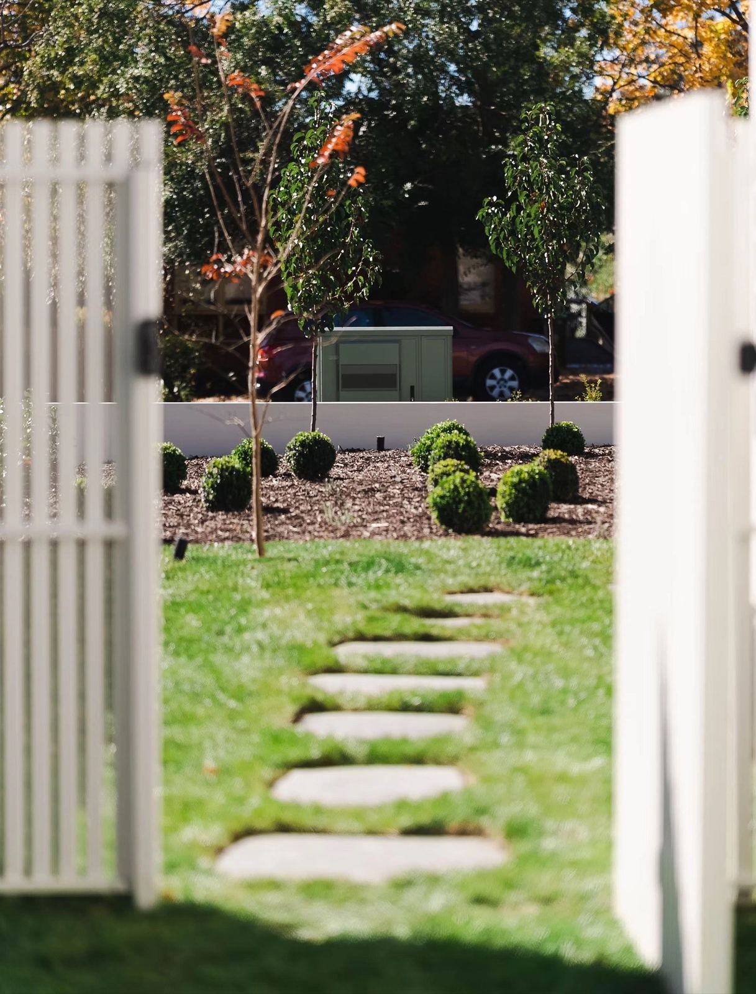
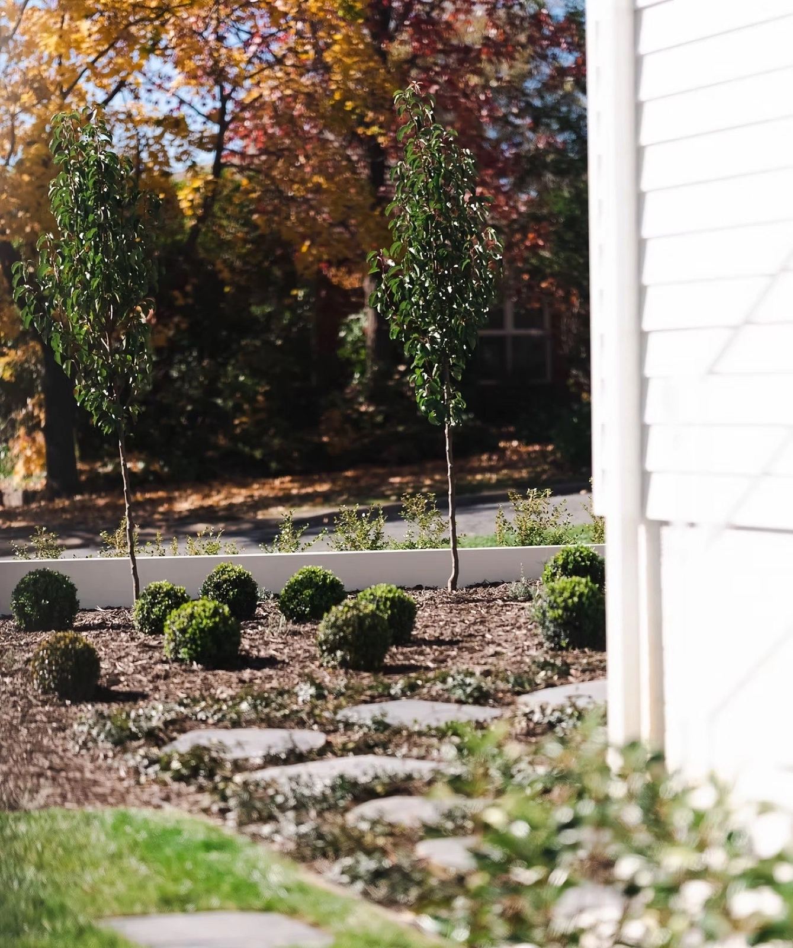
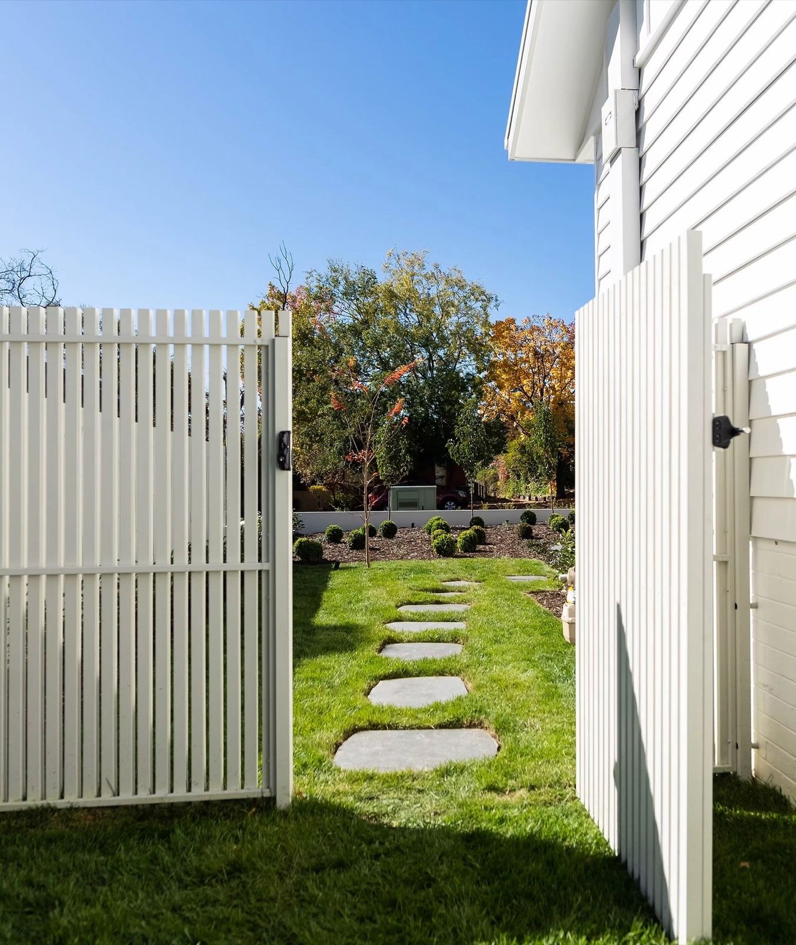
At the front, a white brick planter base and wide masonry steps re-set the arrival sequence, with stepping-stone paths threading through new lawn. Planting is layered and climate-matched, with ornamental pears, clipped buxus and resilient natives, all serviced by integrated drip irrigation on a smart controller.
One team, one contract. Our builders worked from our own drawings, our landscape architect signed off planting on site, and the owners had a single number to call from demolition to handover.
We wanted to work with someone who was able to manage the whole process. Right from the design phase through to execution, it's exactly what we wanted.