Yarralumla
The brief
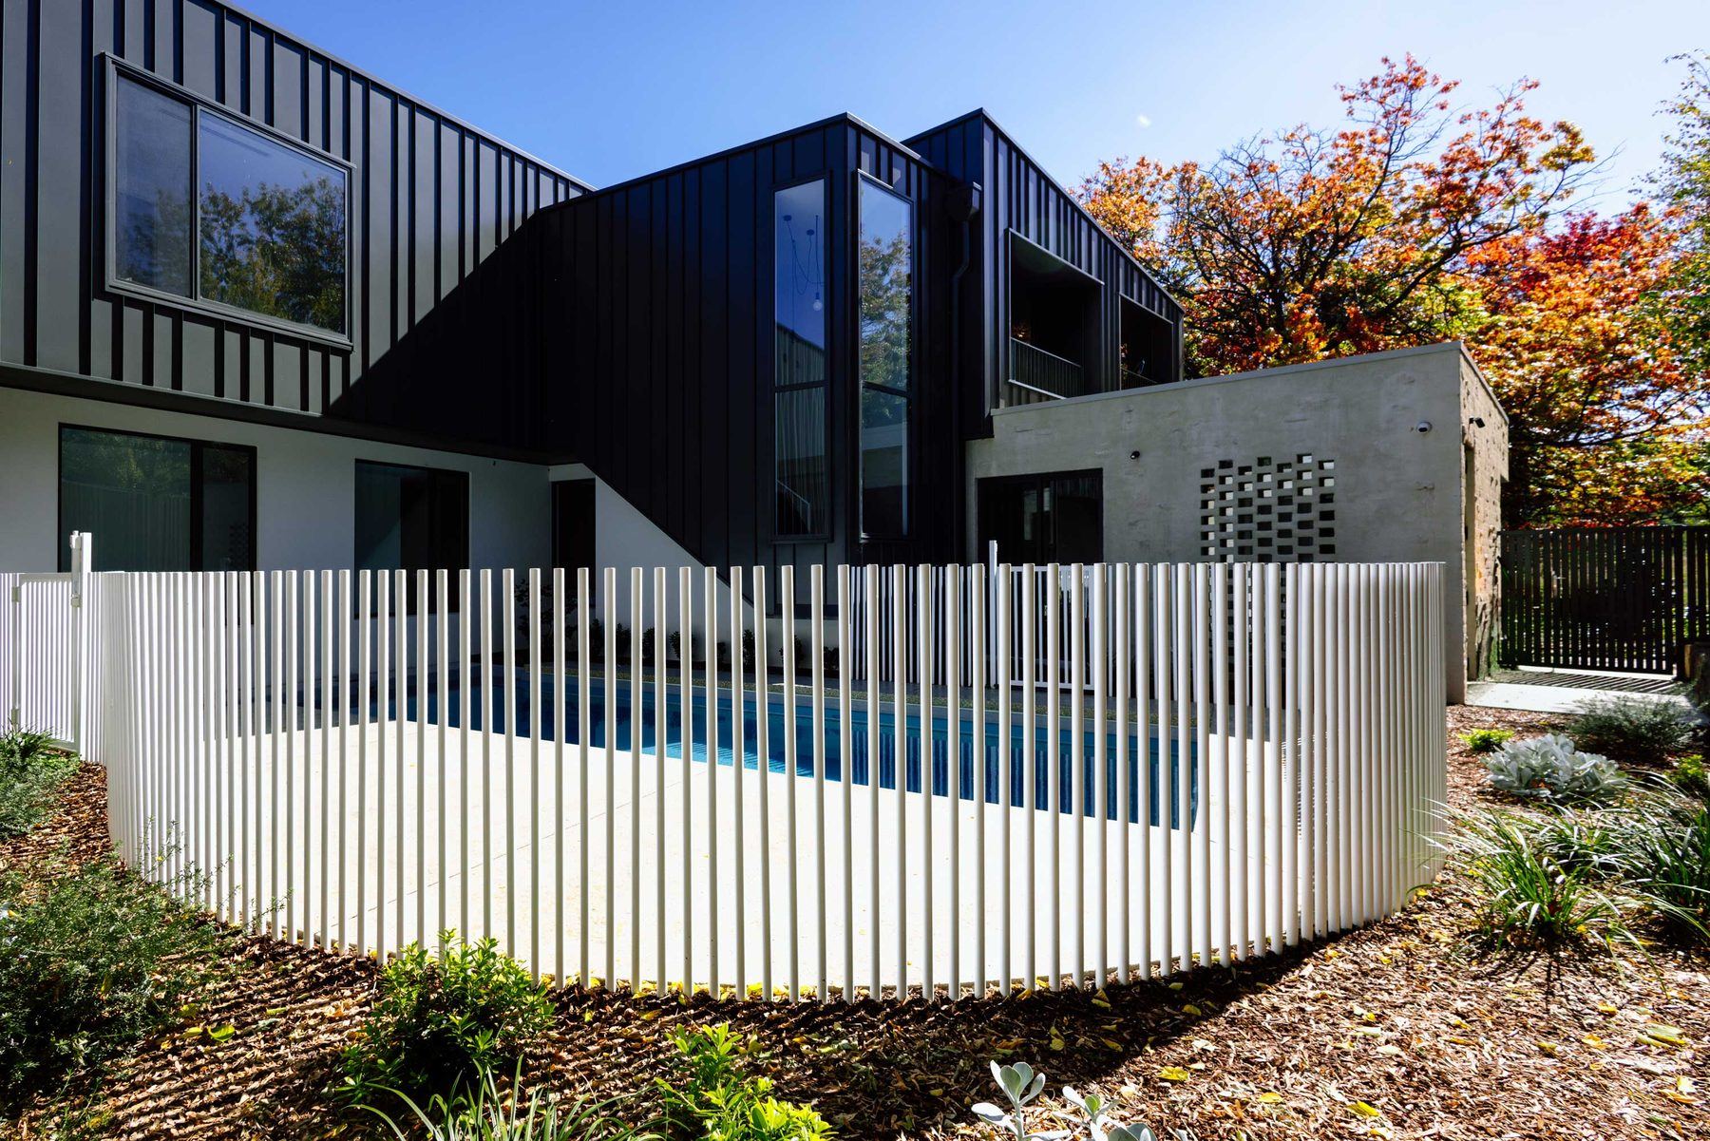
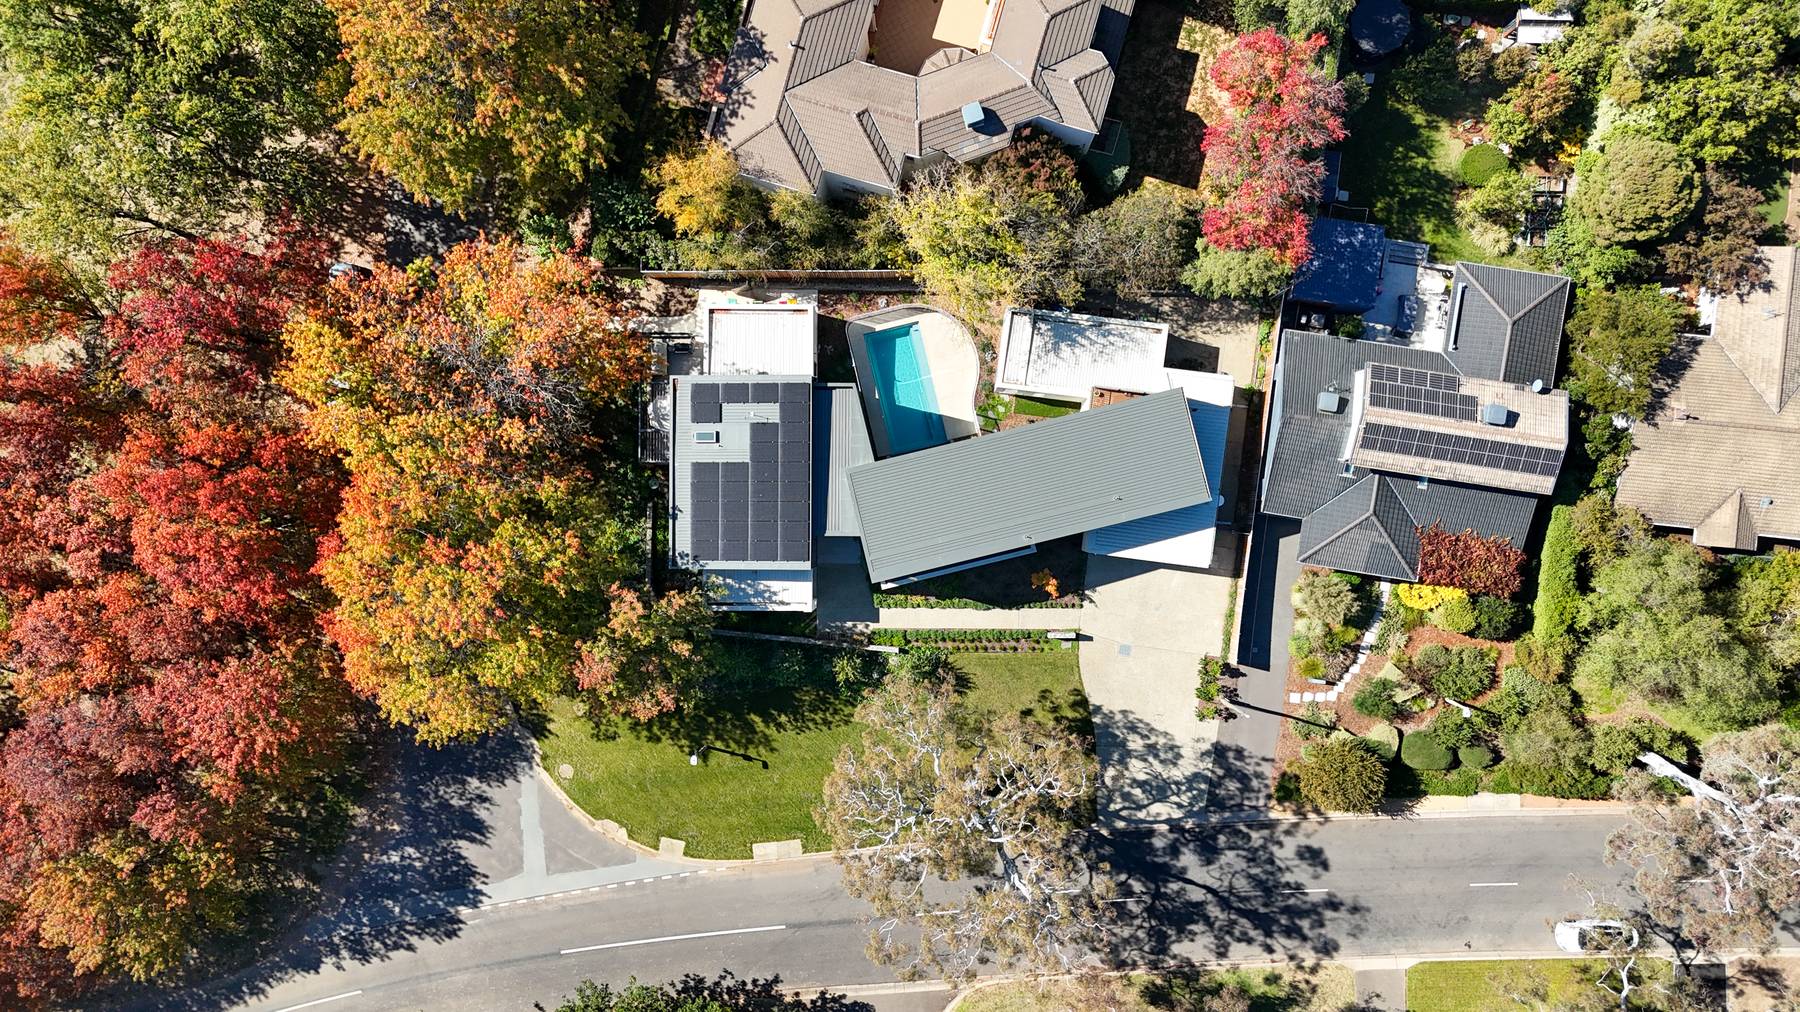
A bold, architect-designed home in Yarralumla, dark standing-seam cladding against crisp white, deserved a landscape with the same conviction. The owners wanted a garden that felt considered from the street to the back fence, with a pool that read as part of the architecture rather than an add-on.
The goal: a whole-of-site landscape that matched the ambition of the house, low-maintenance, climate-resilient, and quietly spectacular.
What we delivered
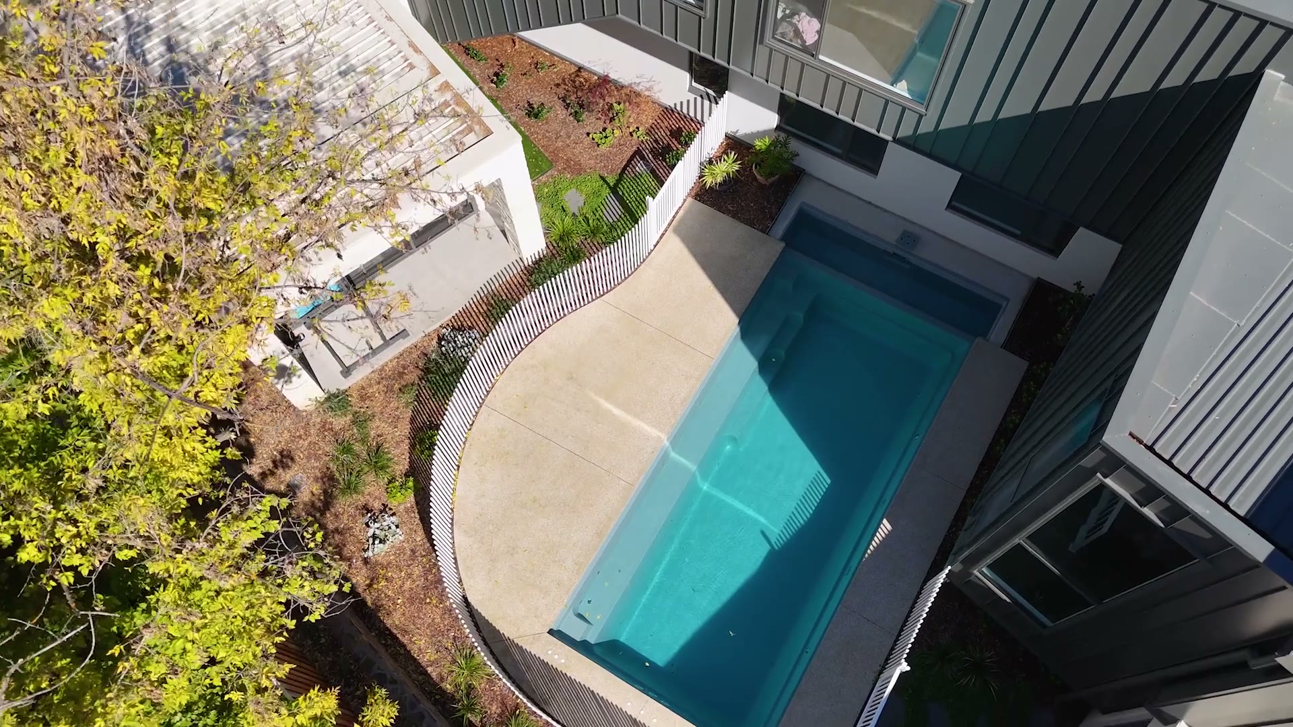
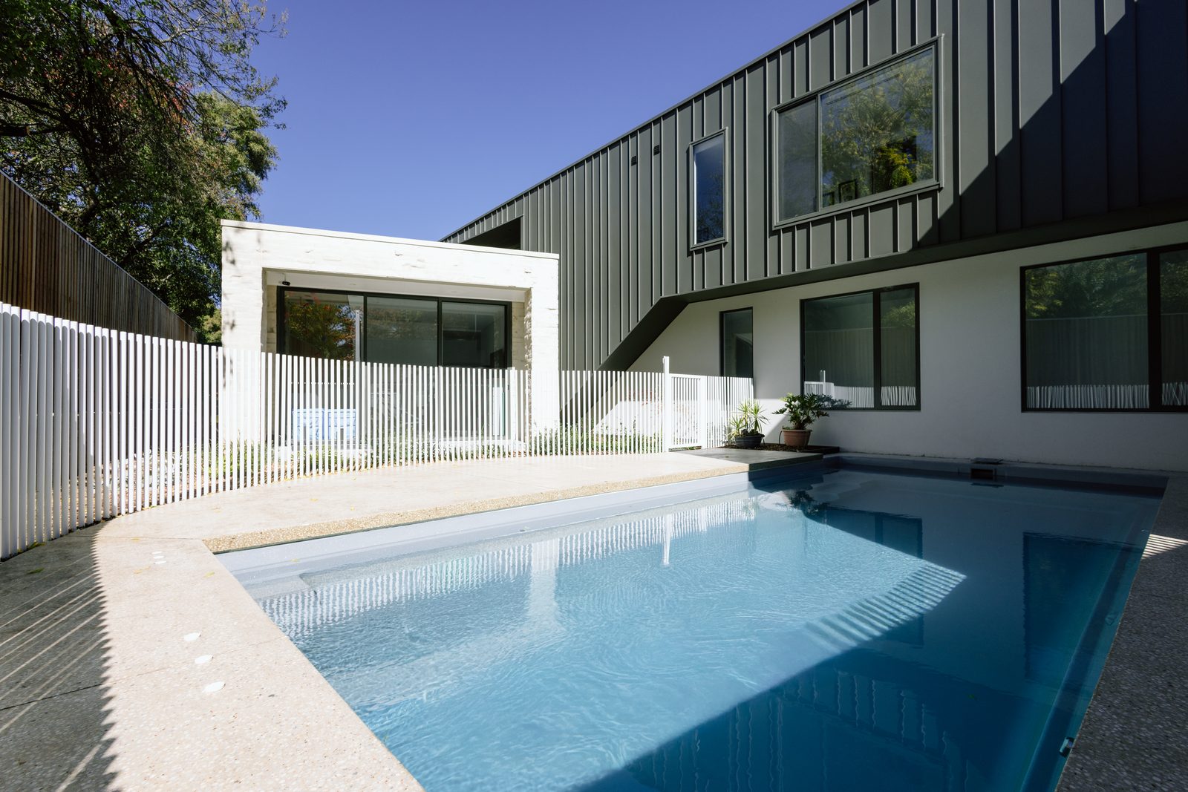
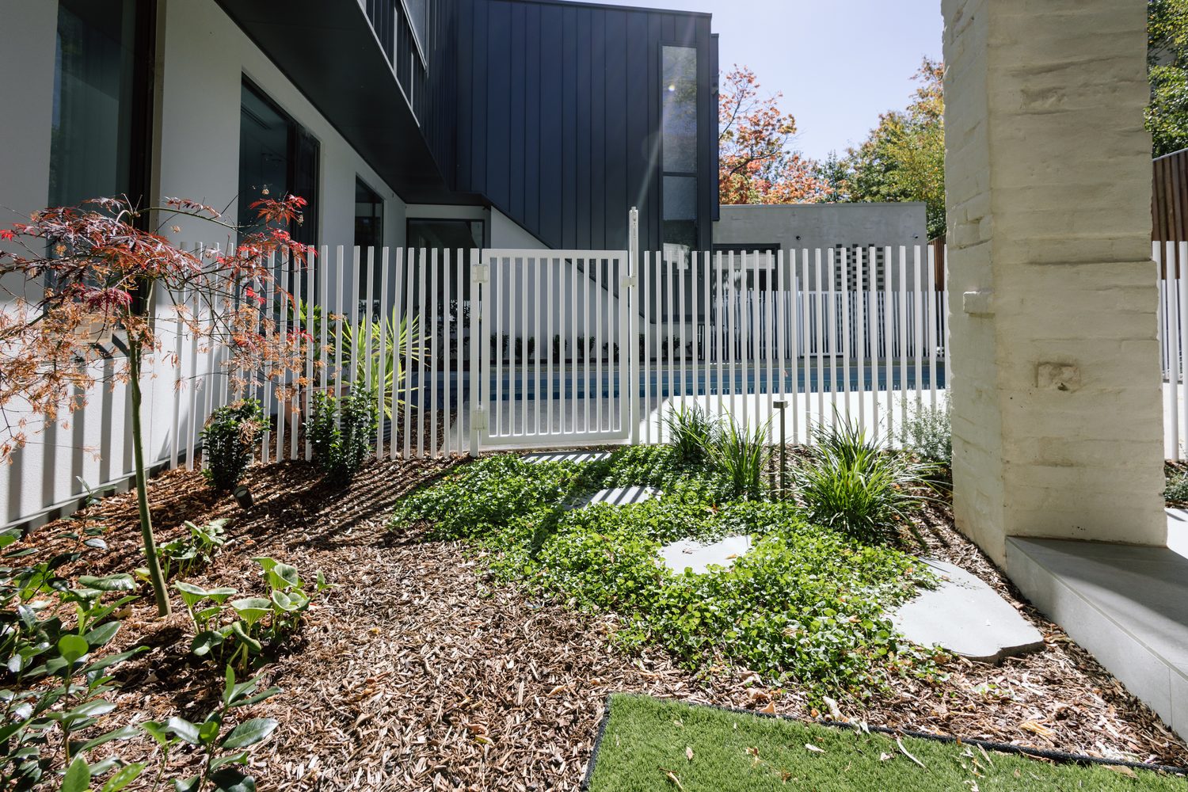
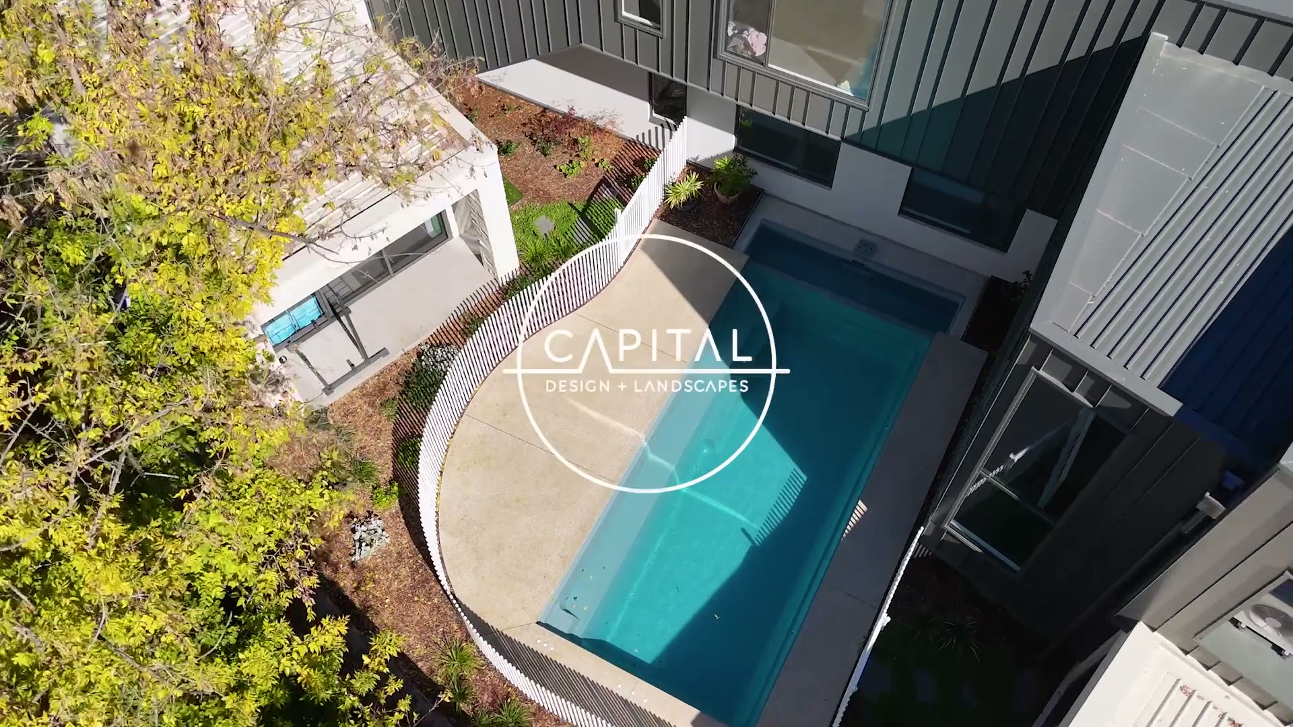
At the centre is a full-length lap pool, wrapped by a signature curved fence of white vertical battens that ripples along the pool edge, a compliant barrier that became the garden's sculptural centrepiece.
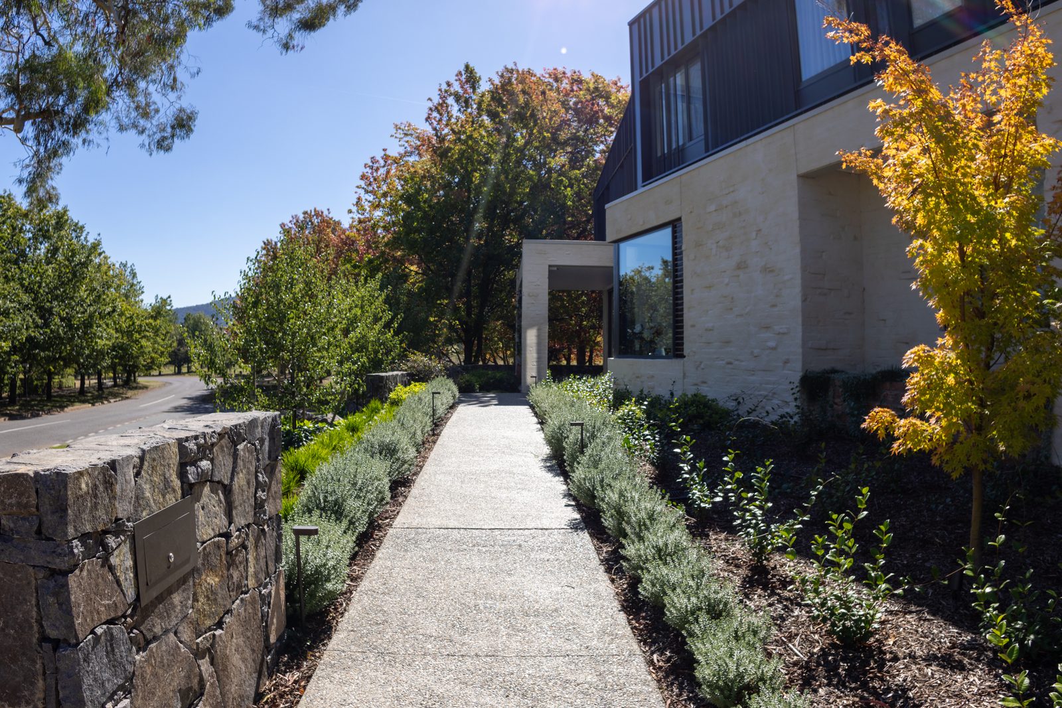
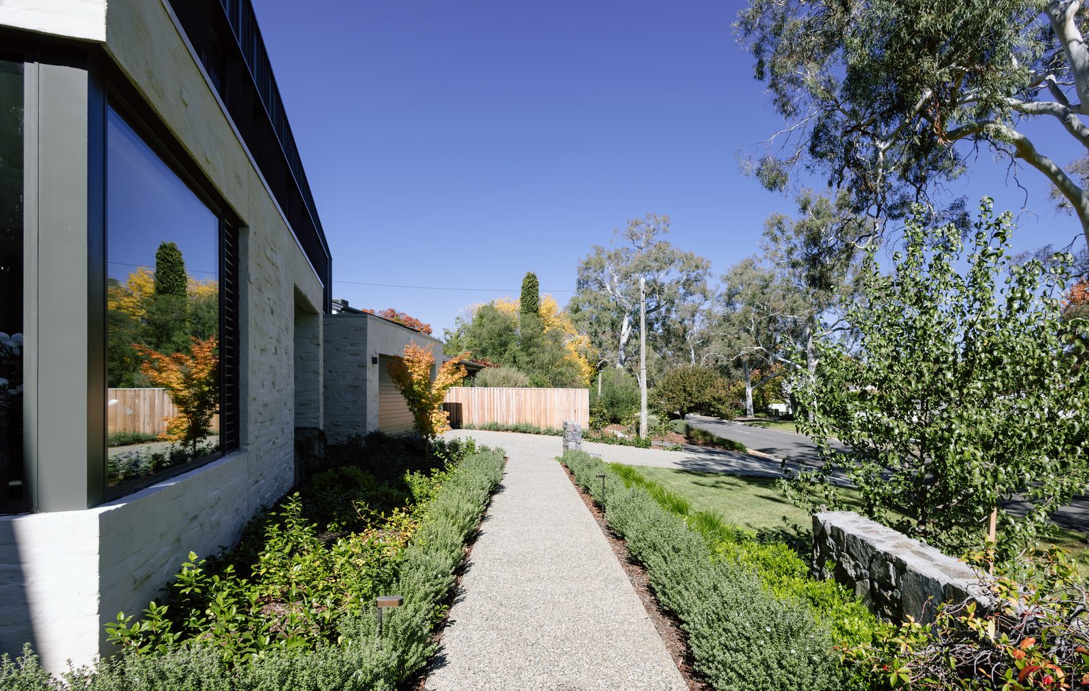
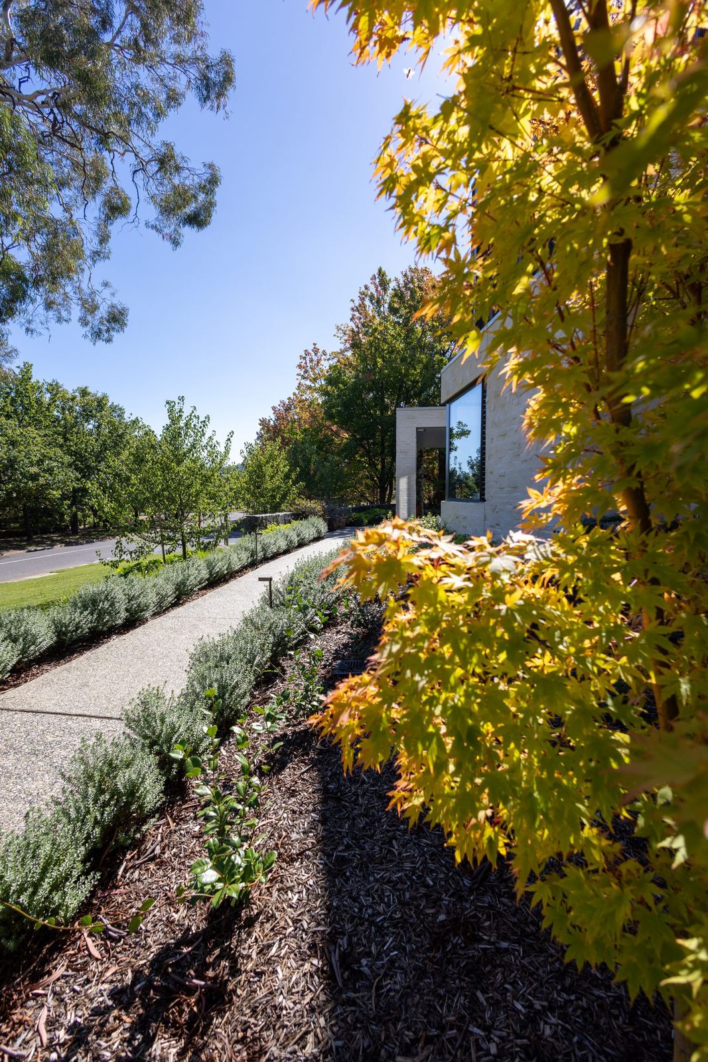
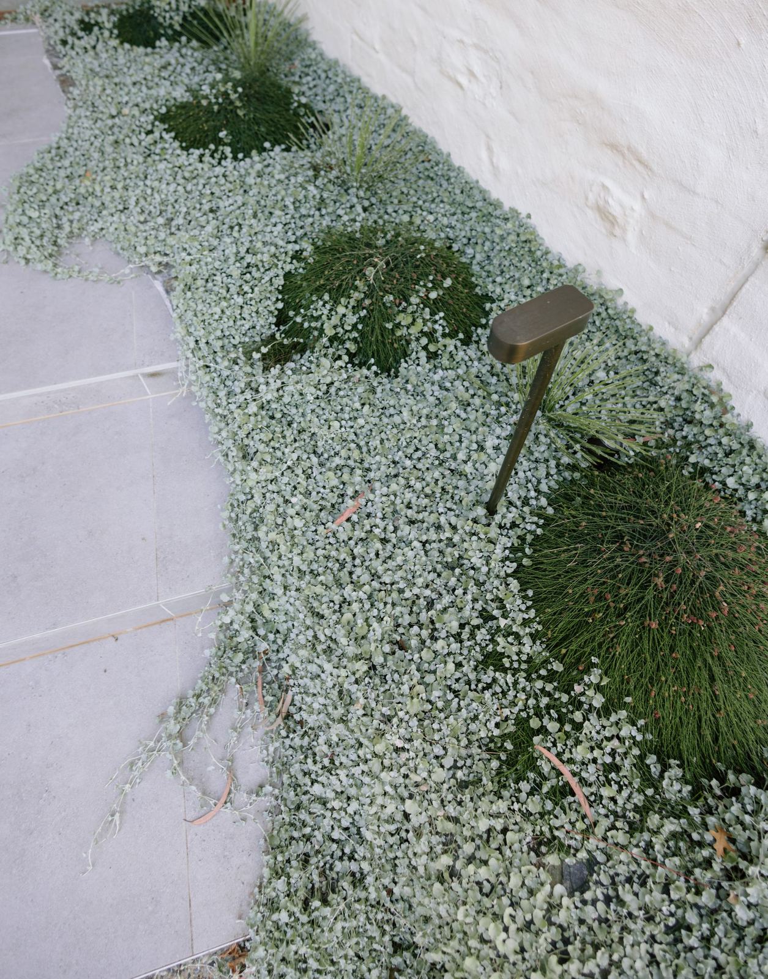
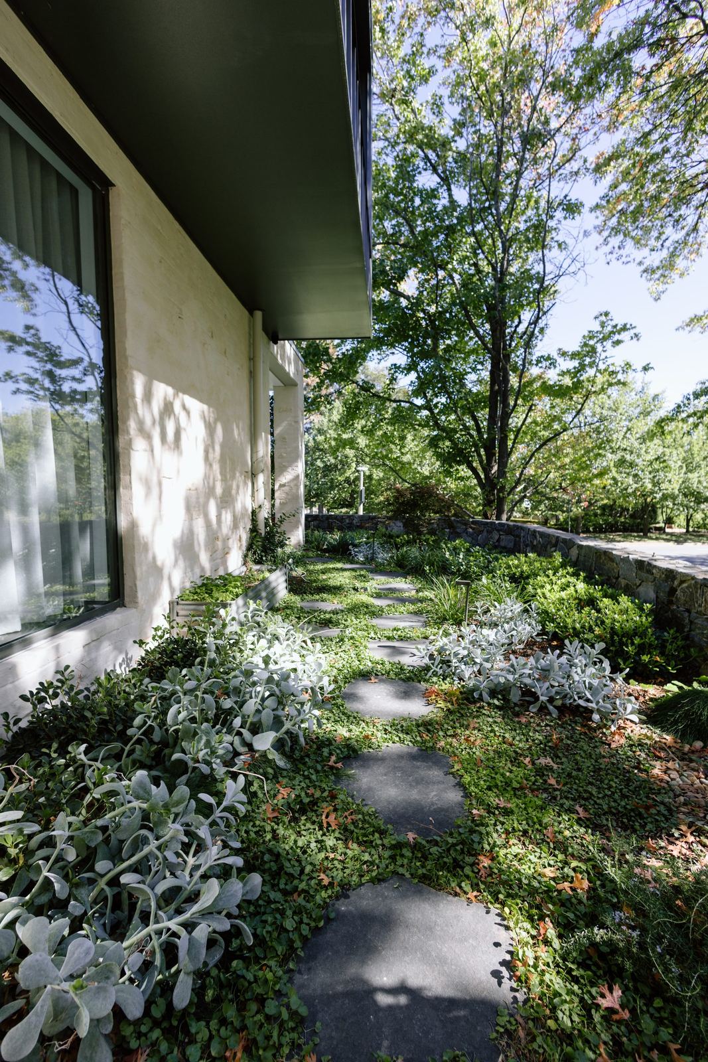
The planting is layered and silver-toned to sit against the dark cladding: dichondra spilling over walls, westringia, cushion bush and grasses, threaded with established maples that carry the garden into autumn. Decomposed-granite paths, exposed-aggregate and stepping stones connect the arrival, the pool terrace and the rear garden.
One team, one contract. We designed the scheme, built the pool and hardscape, installed the planting and irrigation, and managed every approval and trade from first excavation to final handover.
One team designed it, built it and managed the lot. The result speaks for itself.