Dugan Street
The brief
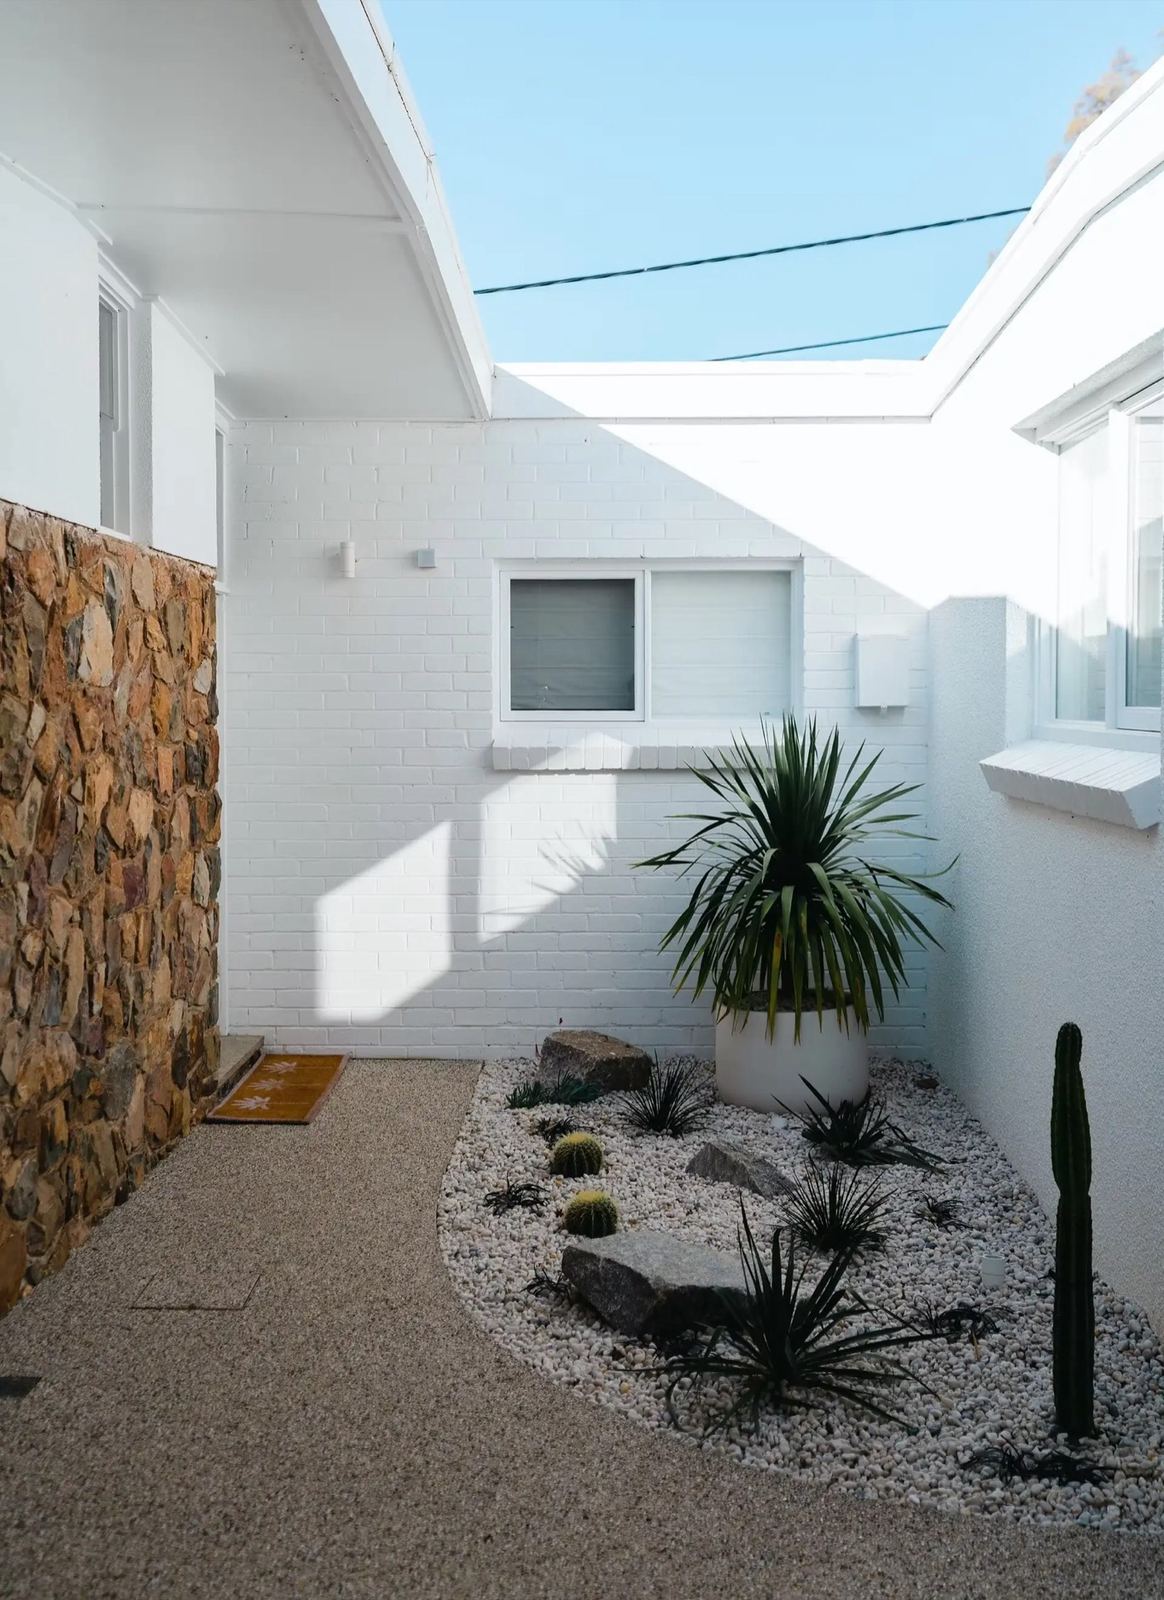
A mid-century Deakin home with great bones and a blank, sun-baked courtyard. The owners wanted something architectural and low-water — a garden that matched the house and asked almost nothing of them in return.
The goal: a courtyard that feels designed, not decorated. Sculptural, drought-tolerant, and built to last.

What we delivered
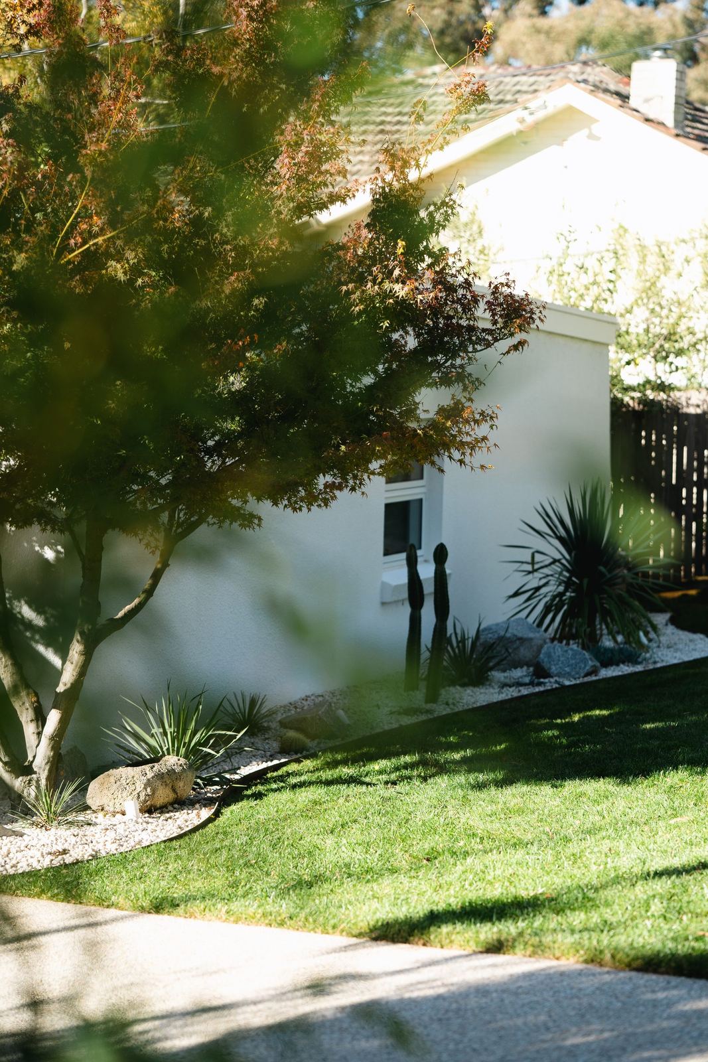
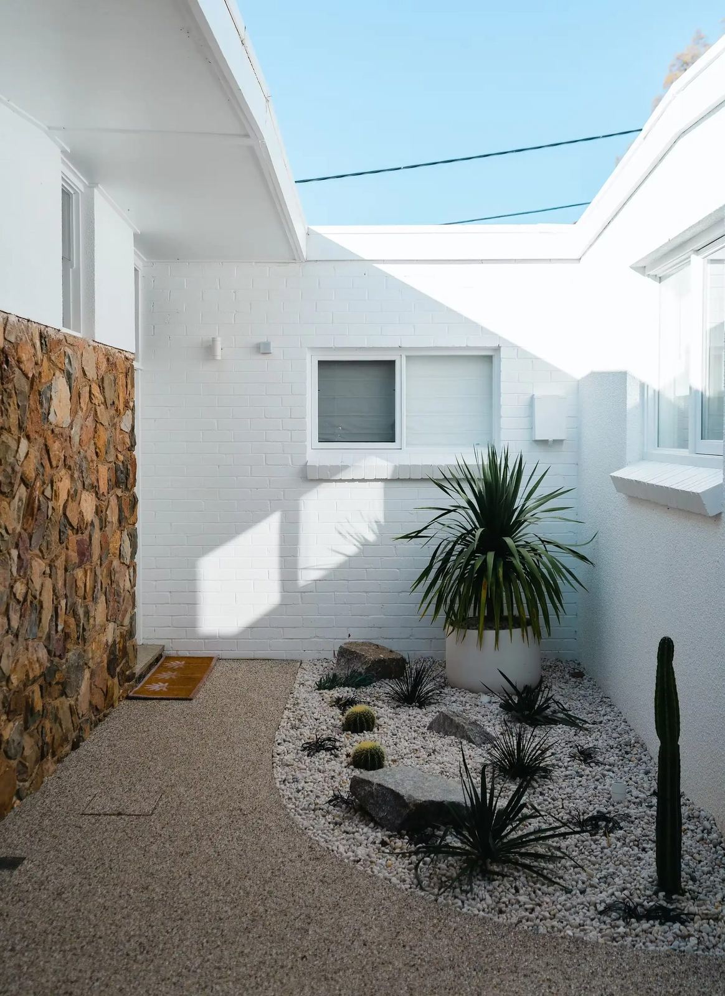
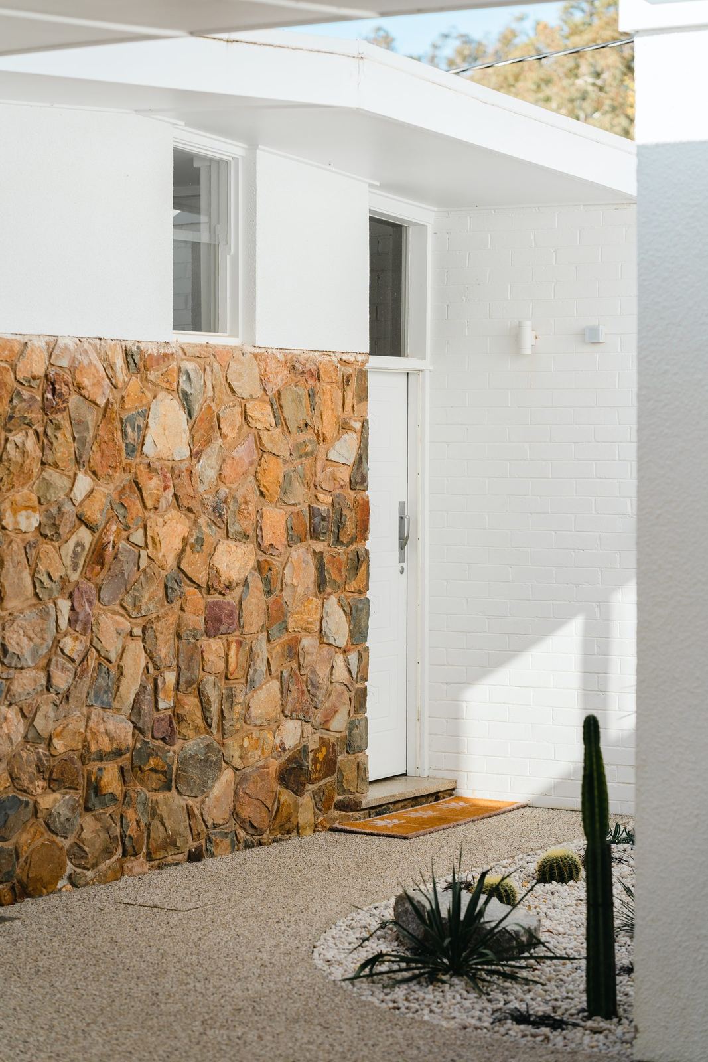
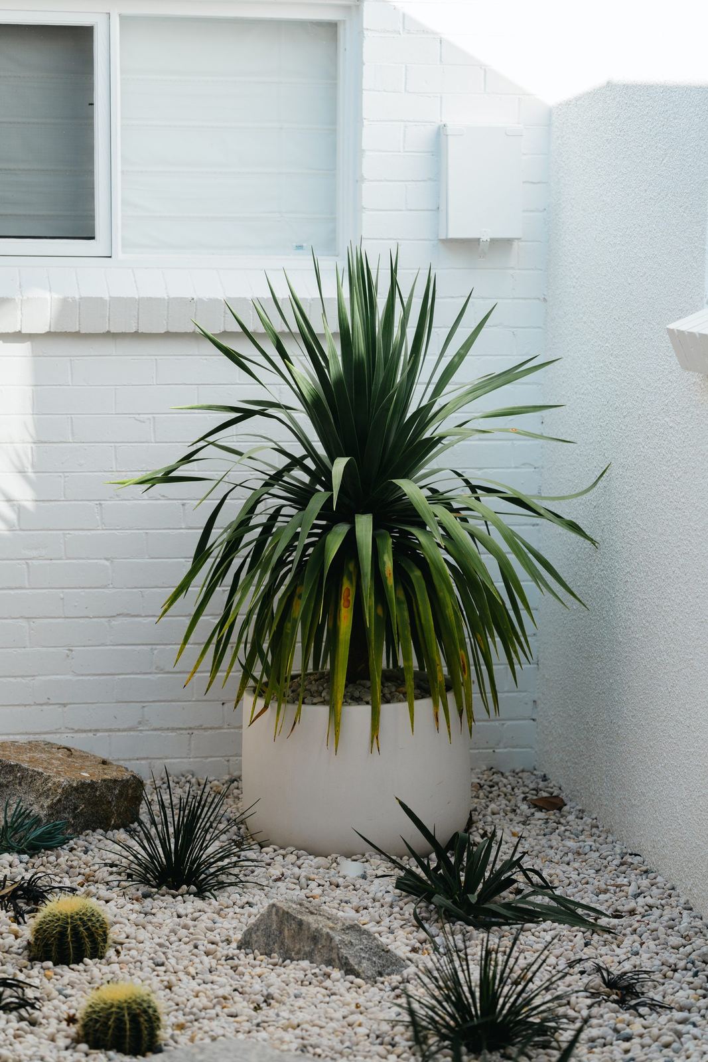
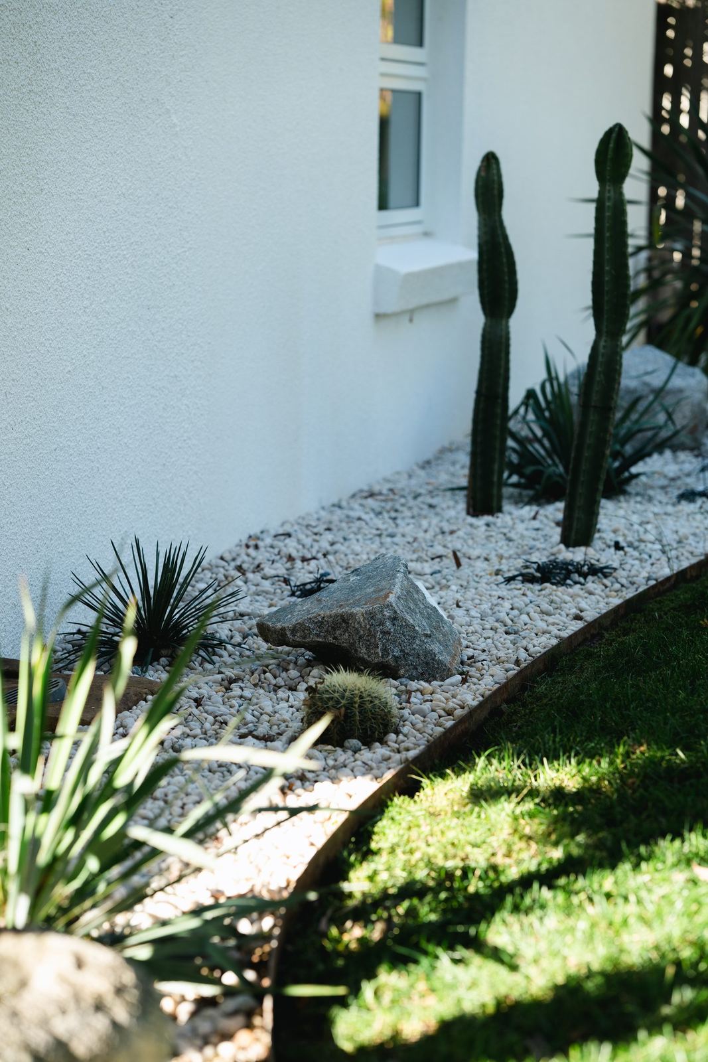
We kept the palette tight: white-painted brick, a retained random-rubble stone wall, and warm exposed-aggregate underfoot. Against that, a white-pebble desert bed of barrel cacti, columnar cactus, dracaena and spiky grasses reads like a still life.
Rocks are placed, not scattered. Levels, drainage and paving were all rebuilt so the courtyard drains cleanly and the planting sits crisp. It is a garden engineered for a decade of near-zero maintenance.
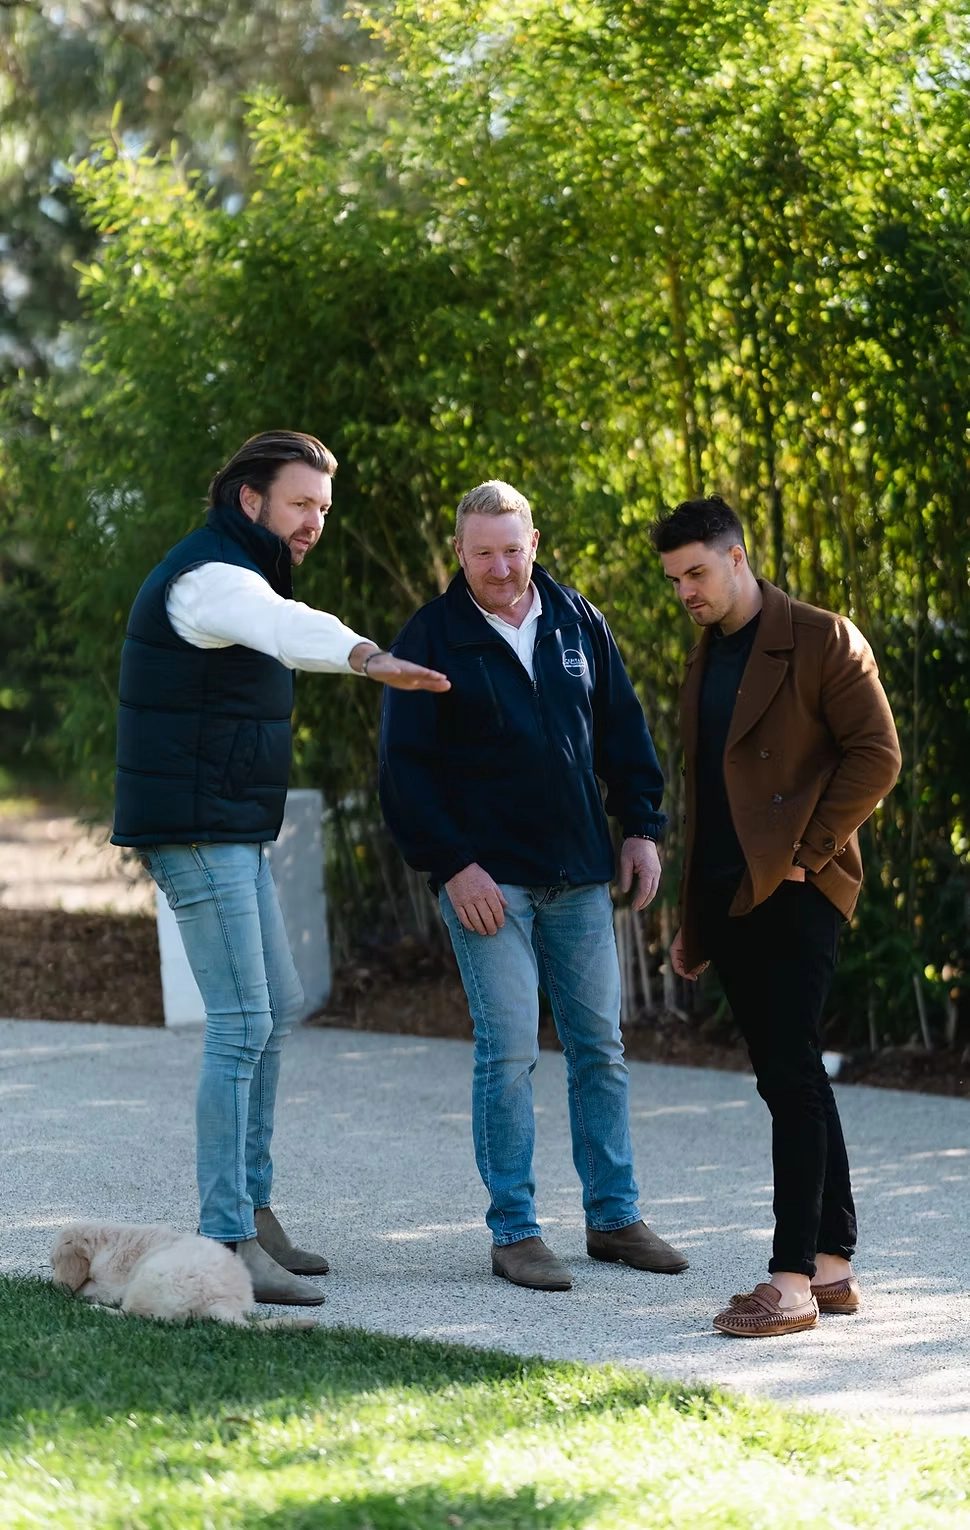
Design, construction and management under one roof — which is exactly what the owners talk about in the film above.
Ever since we engaged Capital the professionalism has been unbelievable, very flexible with providing advice and helping through the design process. They were passionate about meeting my vision.