Garran
The brief
In the heart of Garran, our client wanted their outdoor space to work harder — one harmonious retreat that could handle swimming, entertaining and growing, rather than separate zones bolted together.
The goal: a cohesive backyard that caters to all of it, drawn from its natural surroundings and built for relaxation and outdoor living.
What we delivered
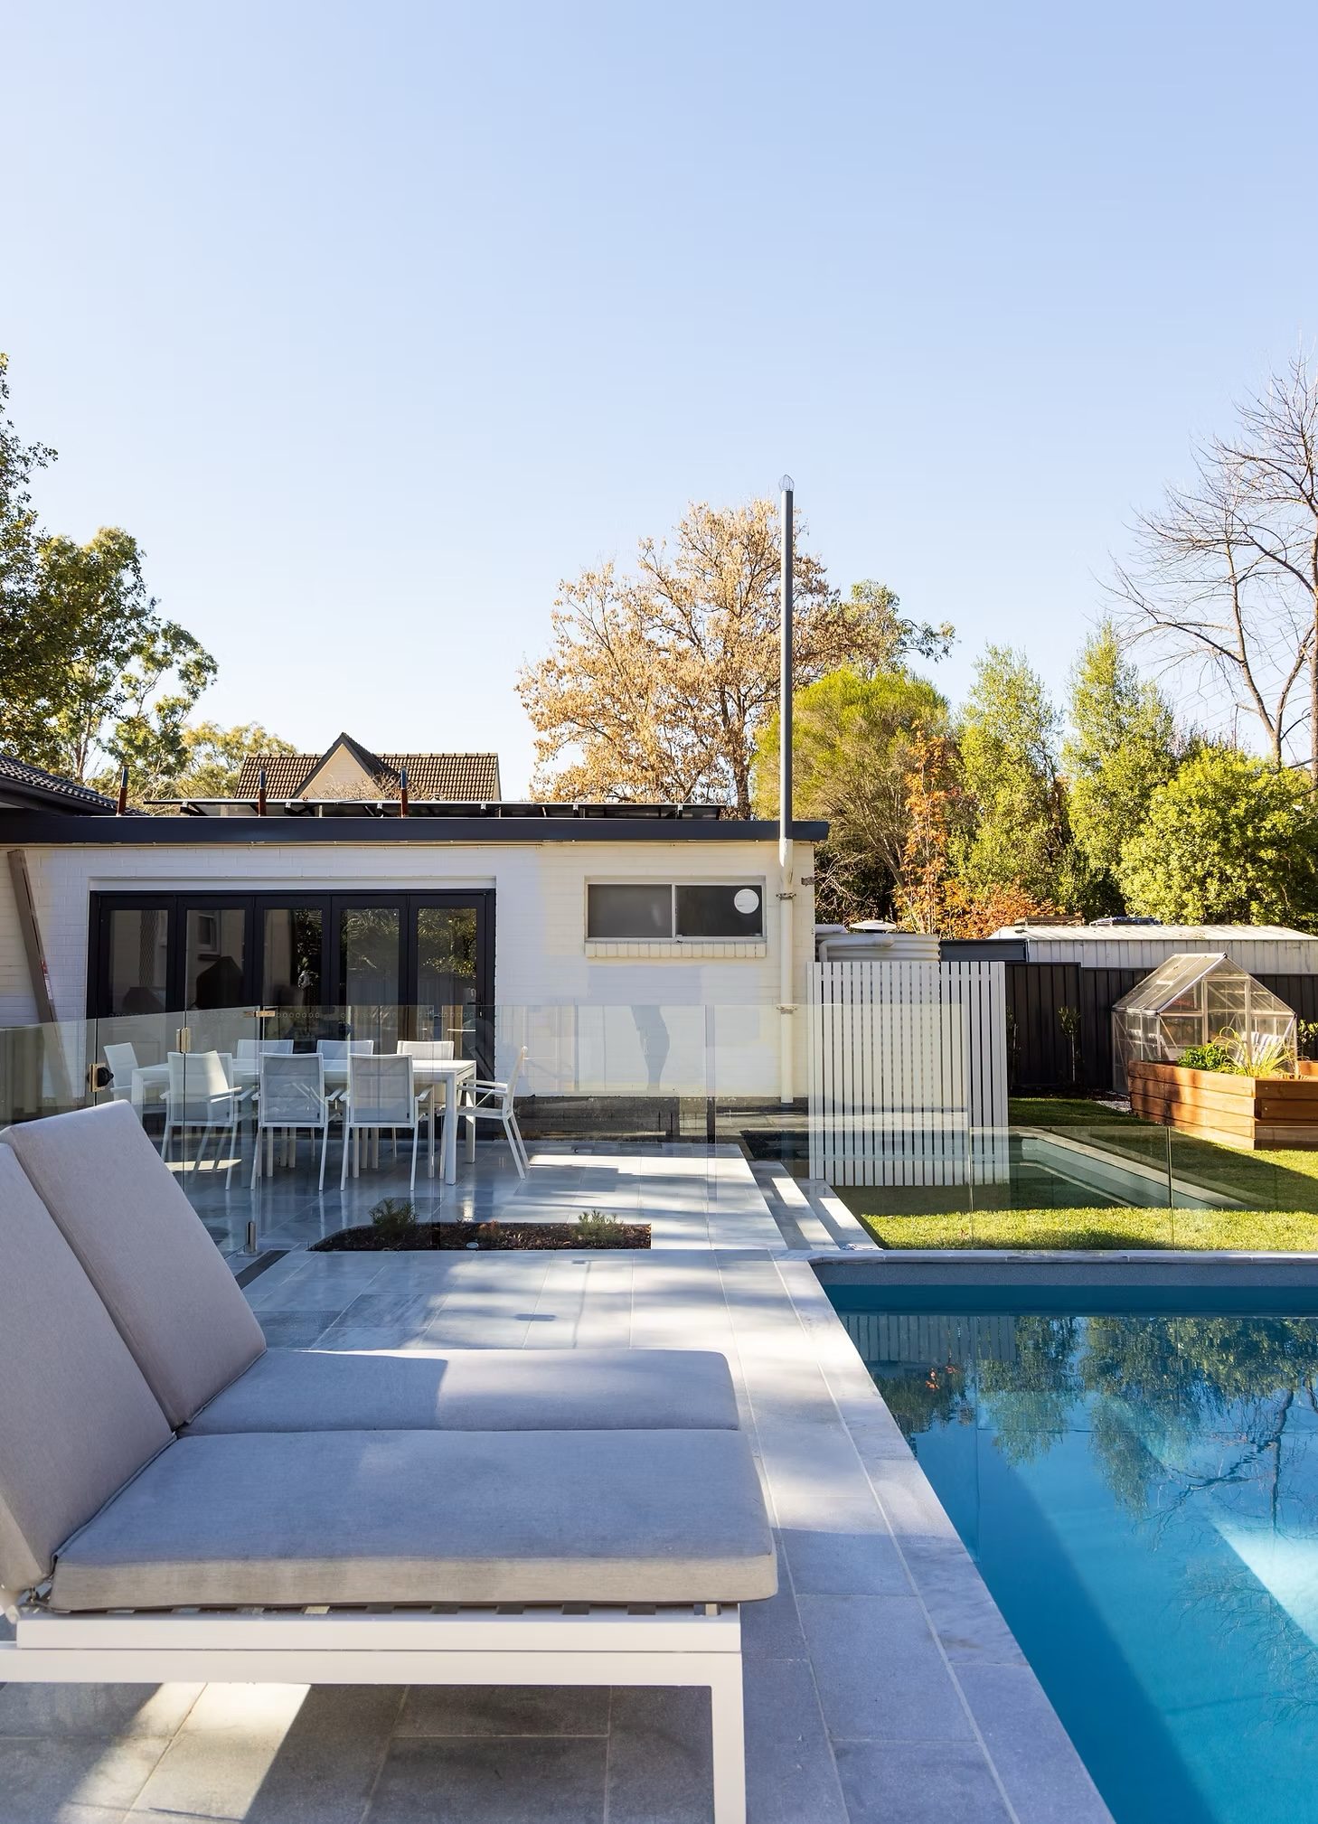
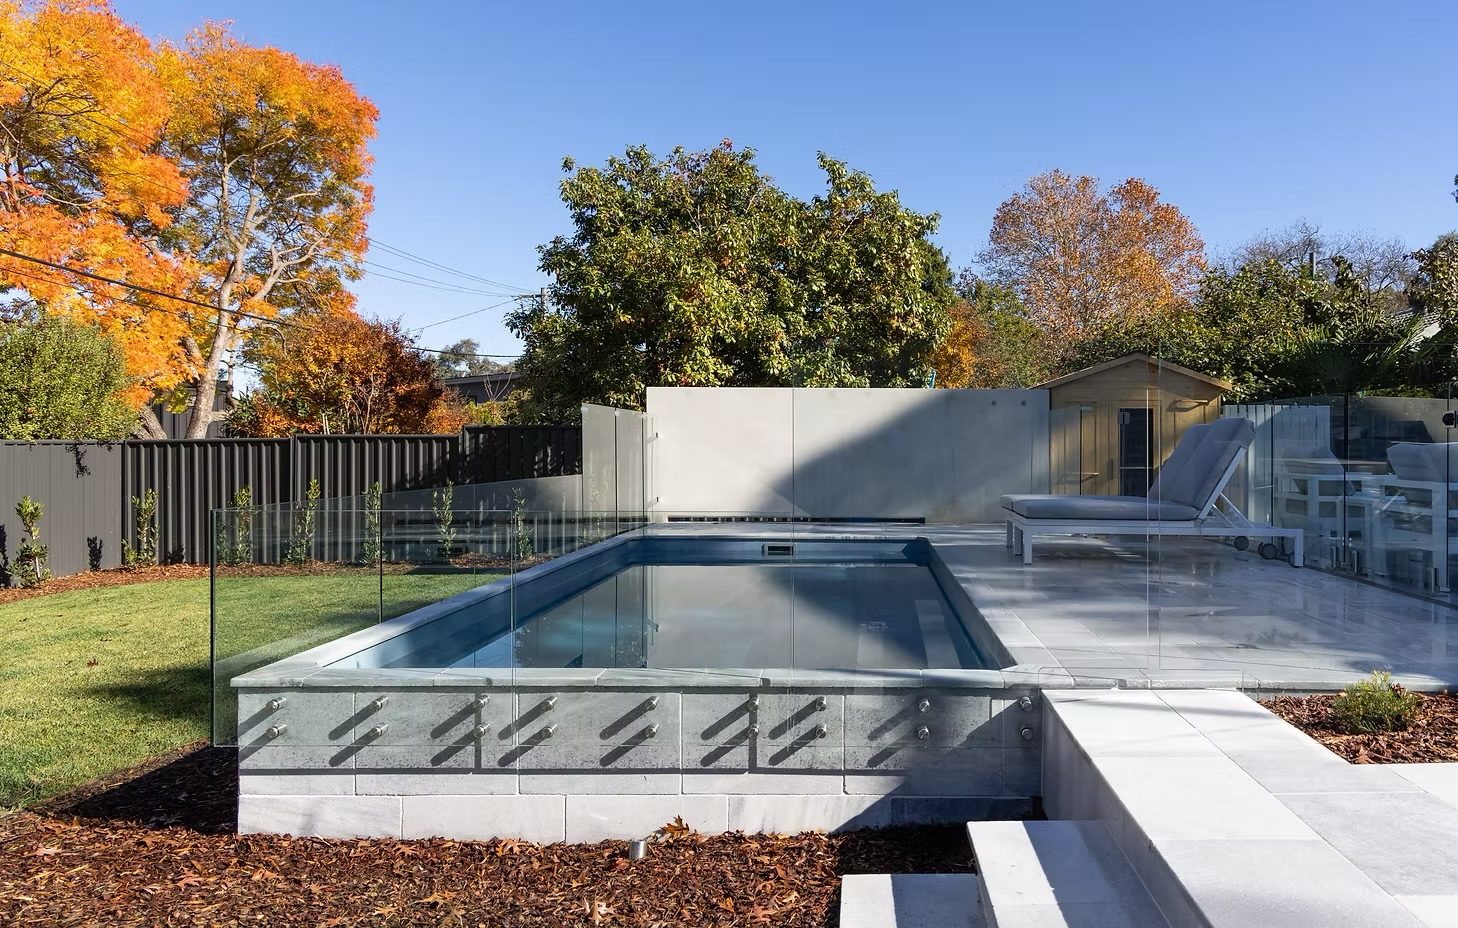
We transformed the space into a harmonious retreat that catered to their every need — meticulously executing the pool, spa, outdoor living space and greenhouse garden area, drawing inspiration from the natural surroundings.
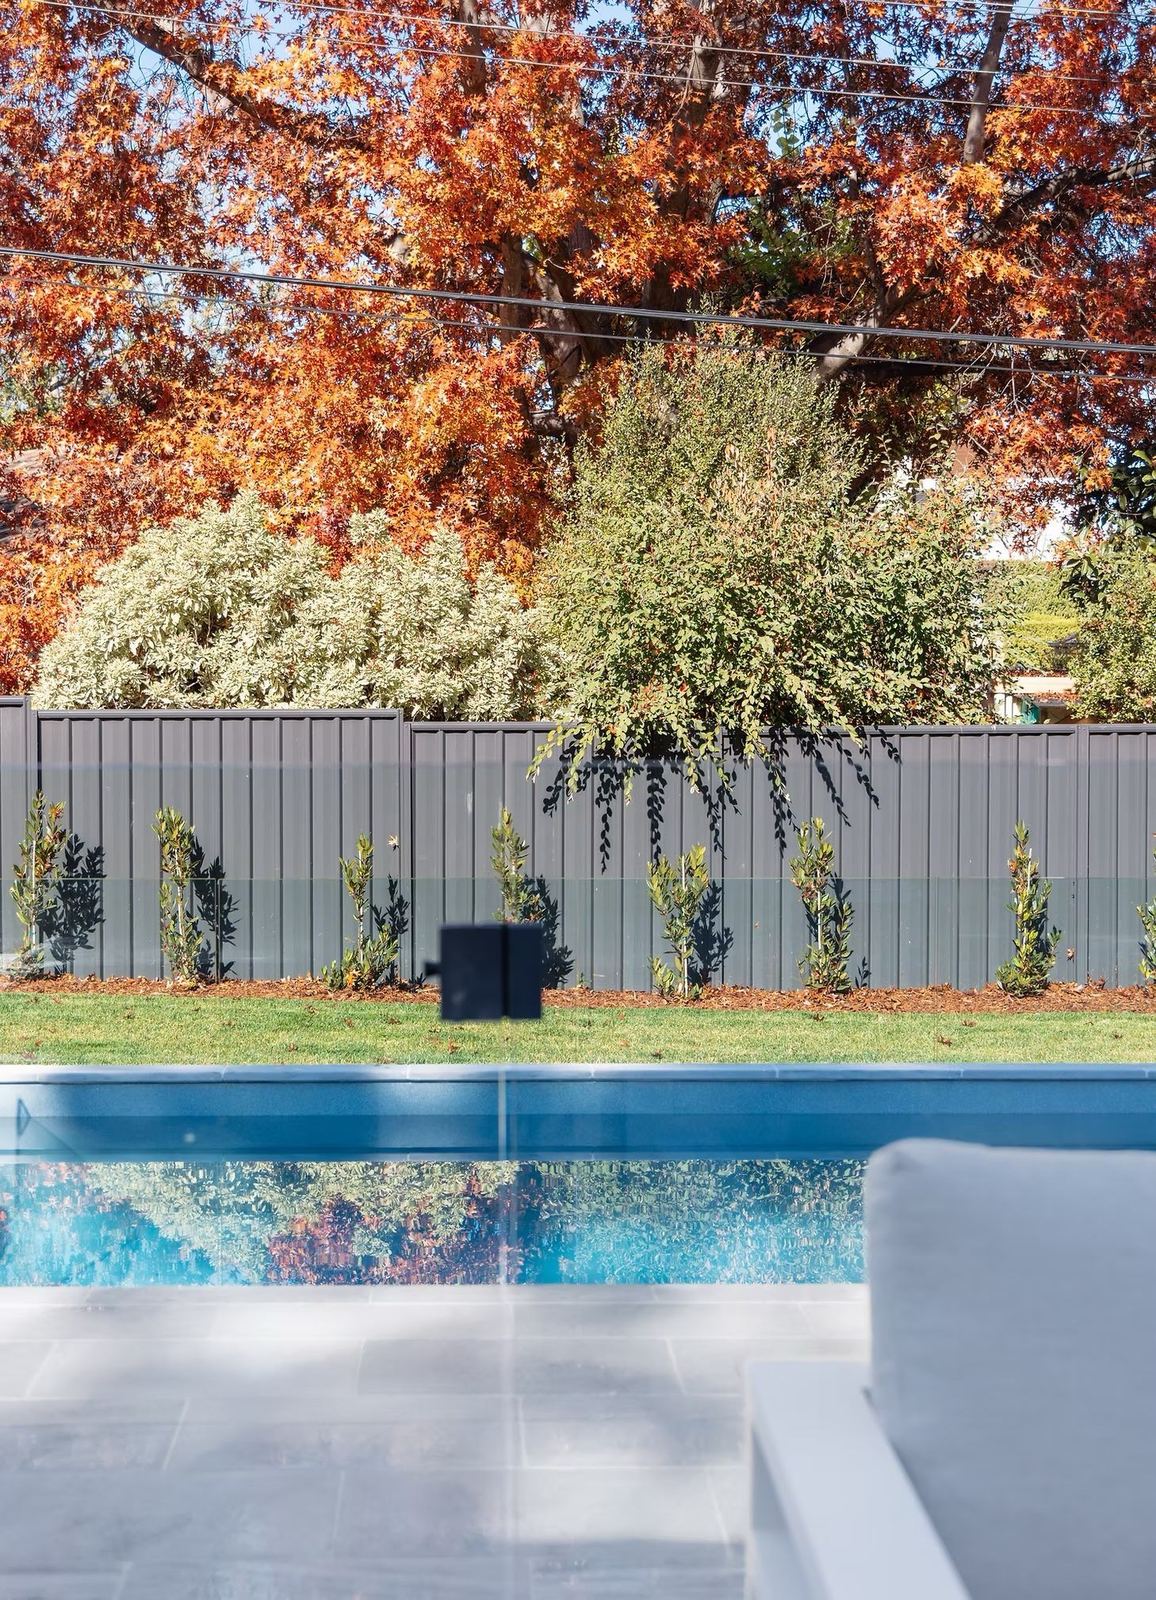
The sleek, modern design balances the surrounding greenery into a cohesive, inviting space that encourages relaxation and outdoor living.
One team, one contract: designed, built and managed from first excavation to the final plant.
How it came together
The brief was one backyard doing three jobs — swimming, entertaining and growing — without feeling like three zones bolted together. The answer was a single composition: the pool and spa, the built-in lounge, the glasshouse and the raised beds arranged so each borrows from the next and the surrounding trees frame the lot.
The project ran from October 2023 to June 2024 under one contract: design, construction, landscape, pool and project management from first excavation to the final plant. One team placed the pool, built the lounge and the glasshouse, laid the paving and set the planting, so the levels, materials and sightlines were resolved together rather than negotiated between trades.
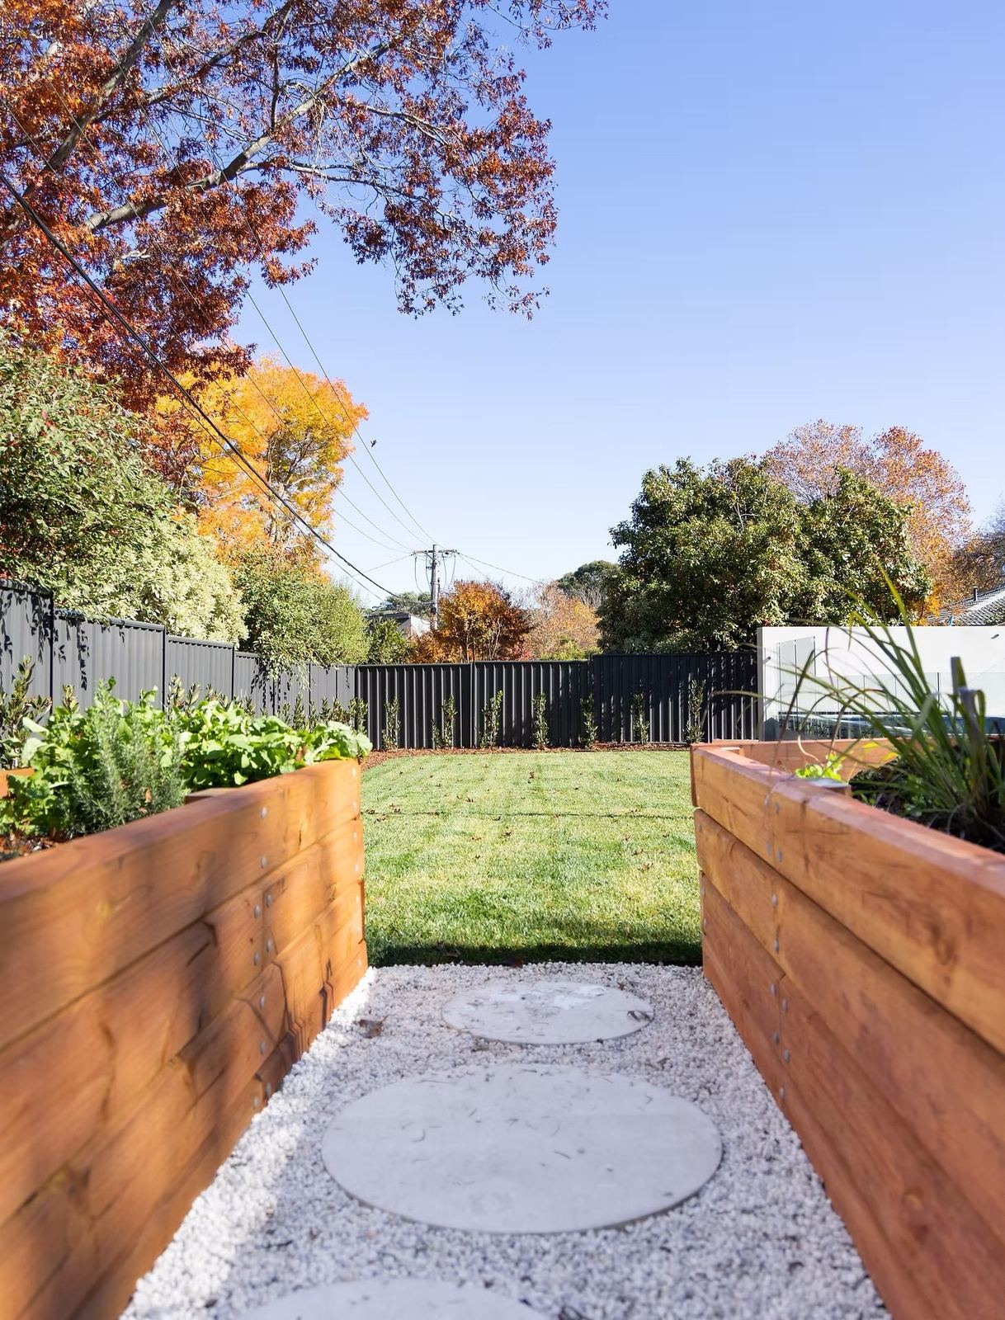
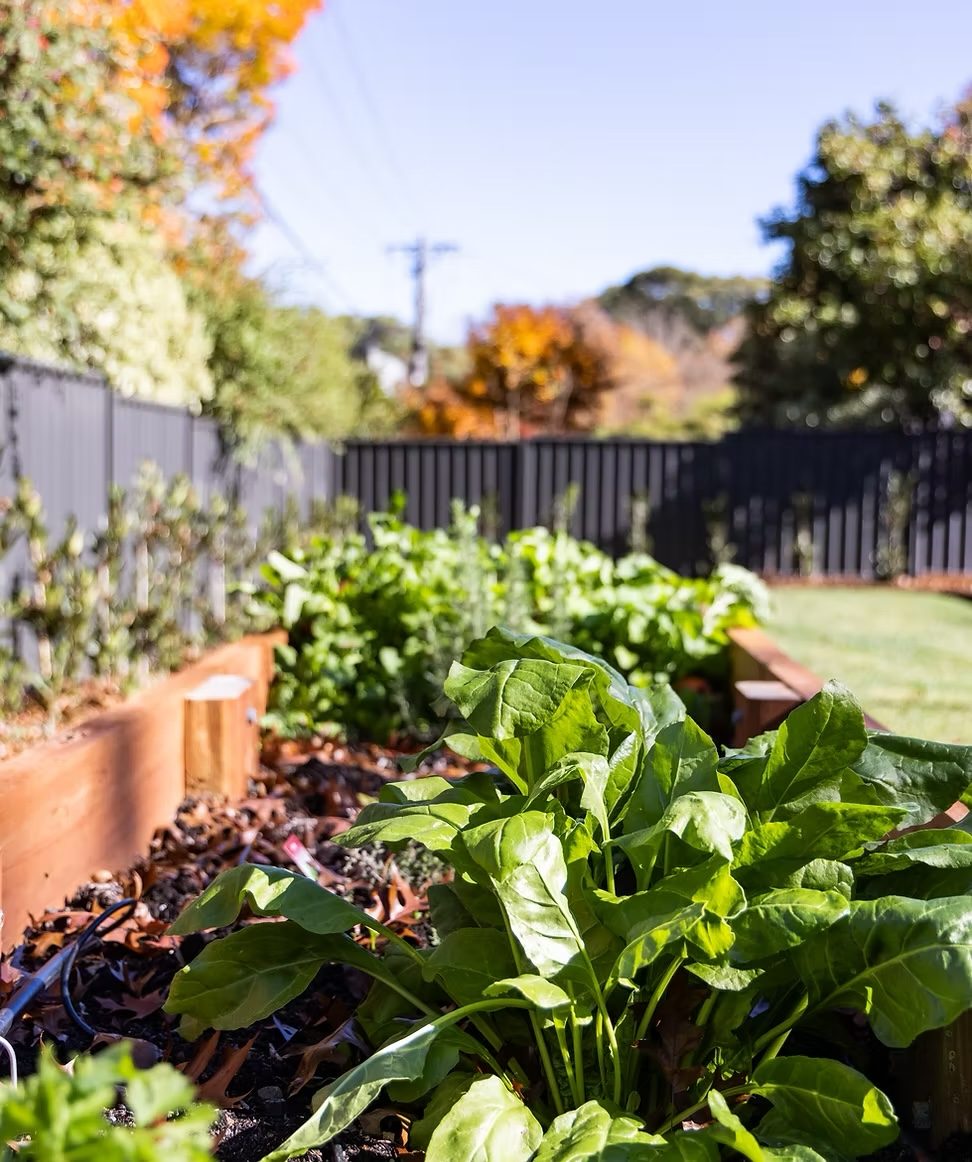
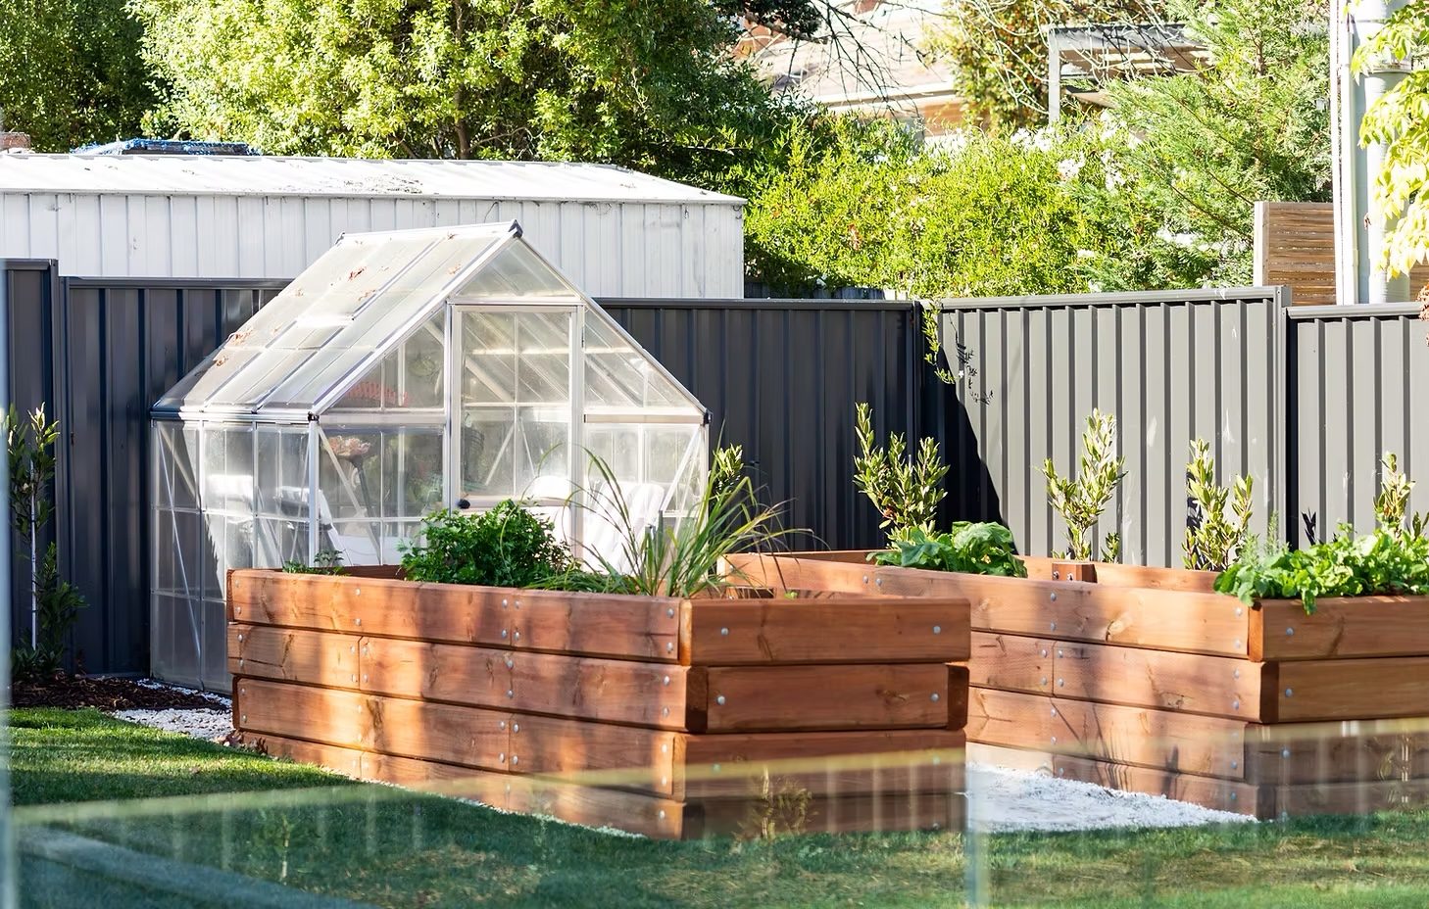
The result is a sleek, modern retreat that still reads as a garden first — and a kitchen garden in raised beds a few steps from the pool.
Landscape design Pools Construction & renovations Alfresco & entertaining
Materials & planting
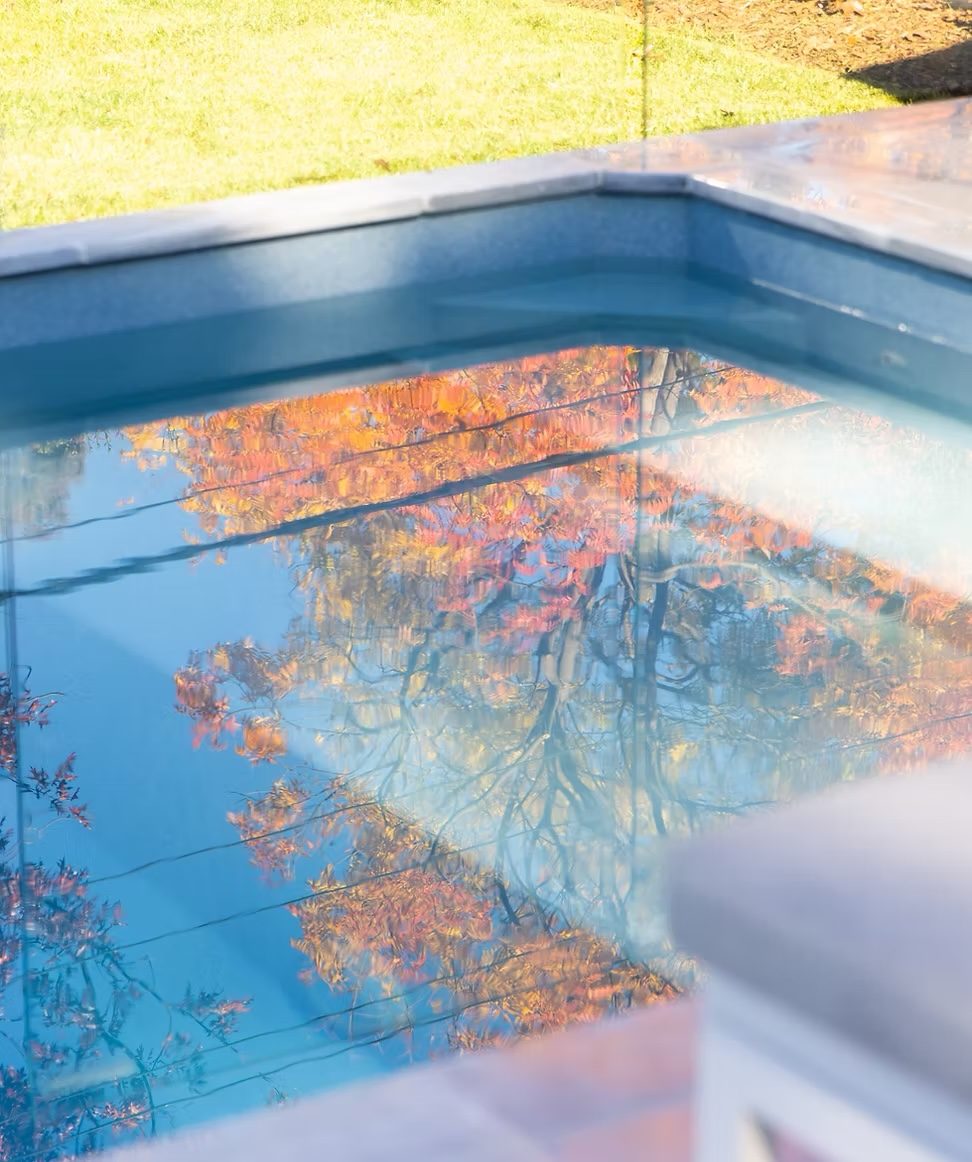
- Pool and spa with glass fencing
- Rendered feature wall
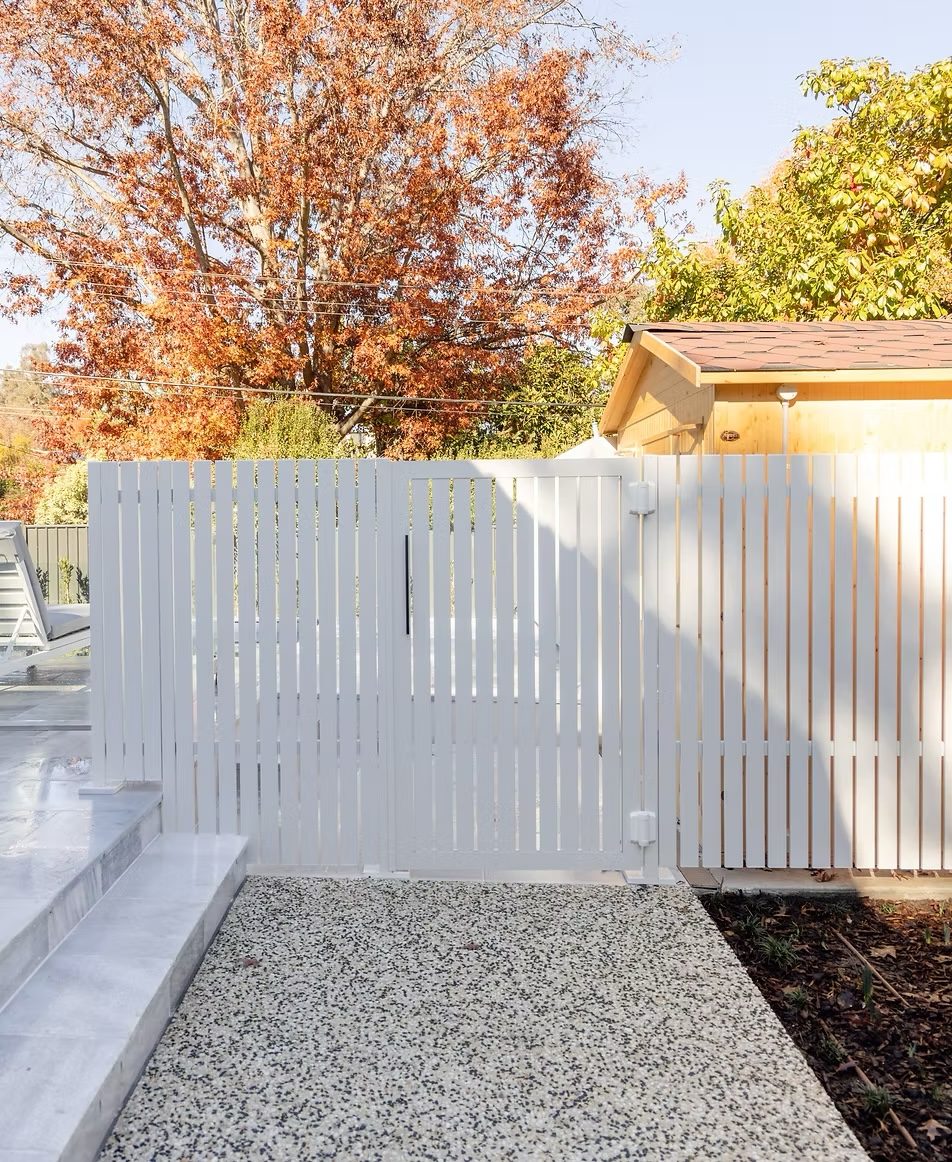
- Exposed-aggregate and stone paving
- Built-in outdoor lounge beside the pool
- White vertical-batten pool gate
- Glasshouse and raised timber garden beds
- Gravel paths with a circular stepping pad, and lawn
- Planting drawn from the surrounding autumn trees