Little Sutton
The brief
A much-loved country venue with a tired outdoor area — the owners wanted a courtyard that could seat a crowd, work through the seasons, and feel like a destination in its own right.
The goal: an outdoor dining space with real character, built to take the traffic of a busy commercial venue.
What we delivered
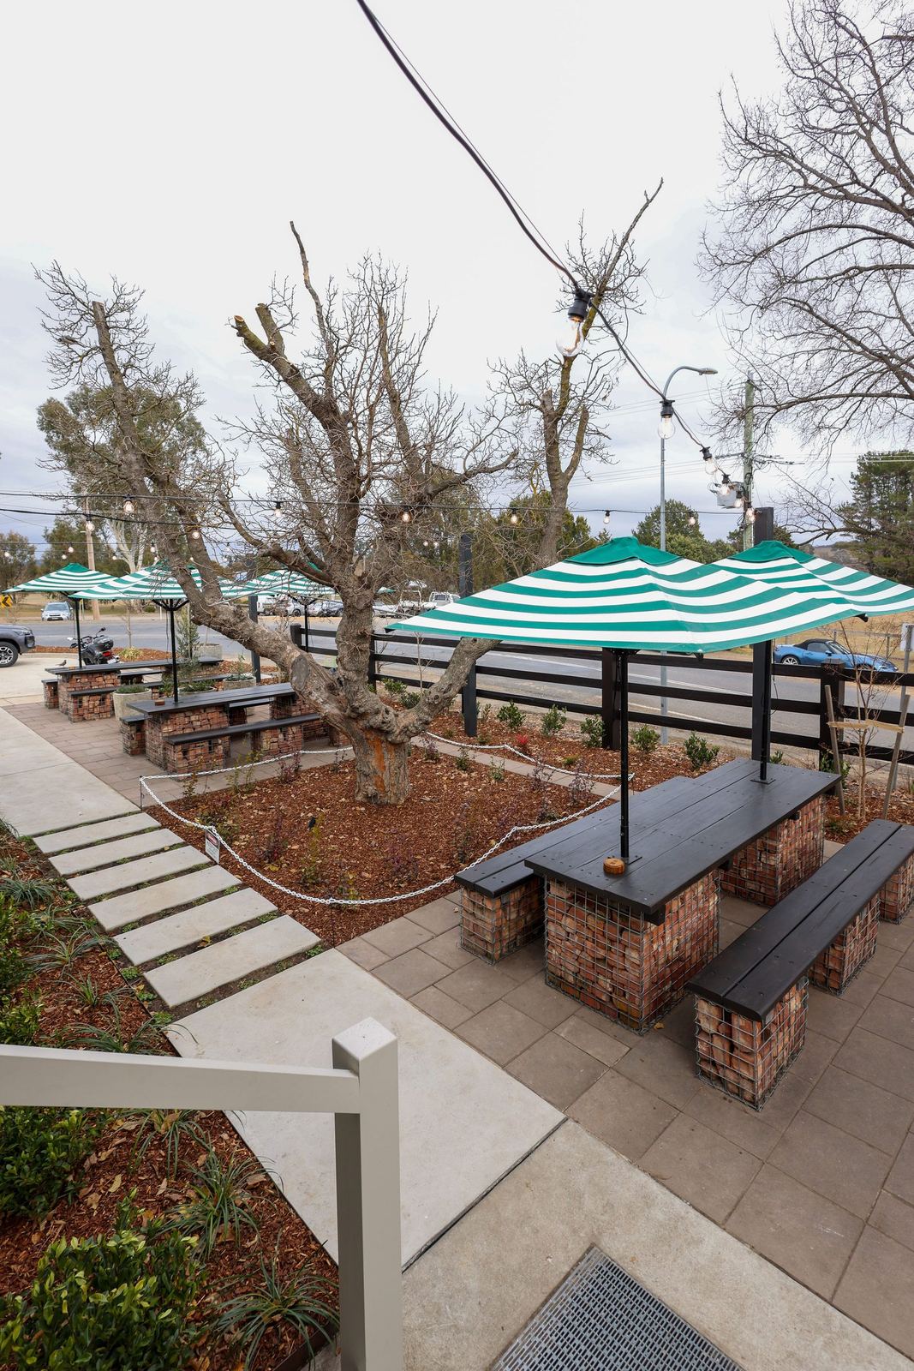
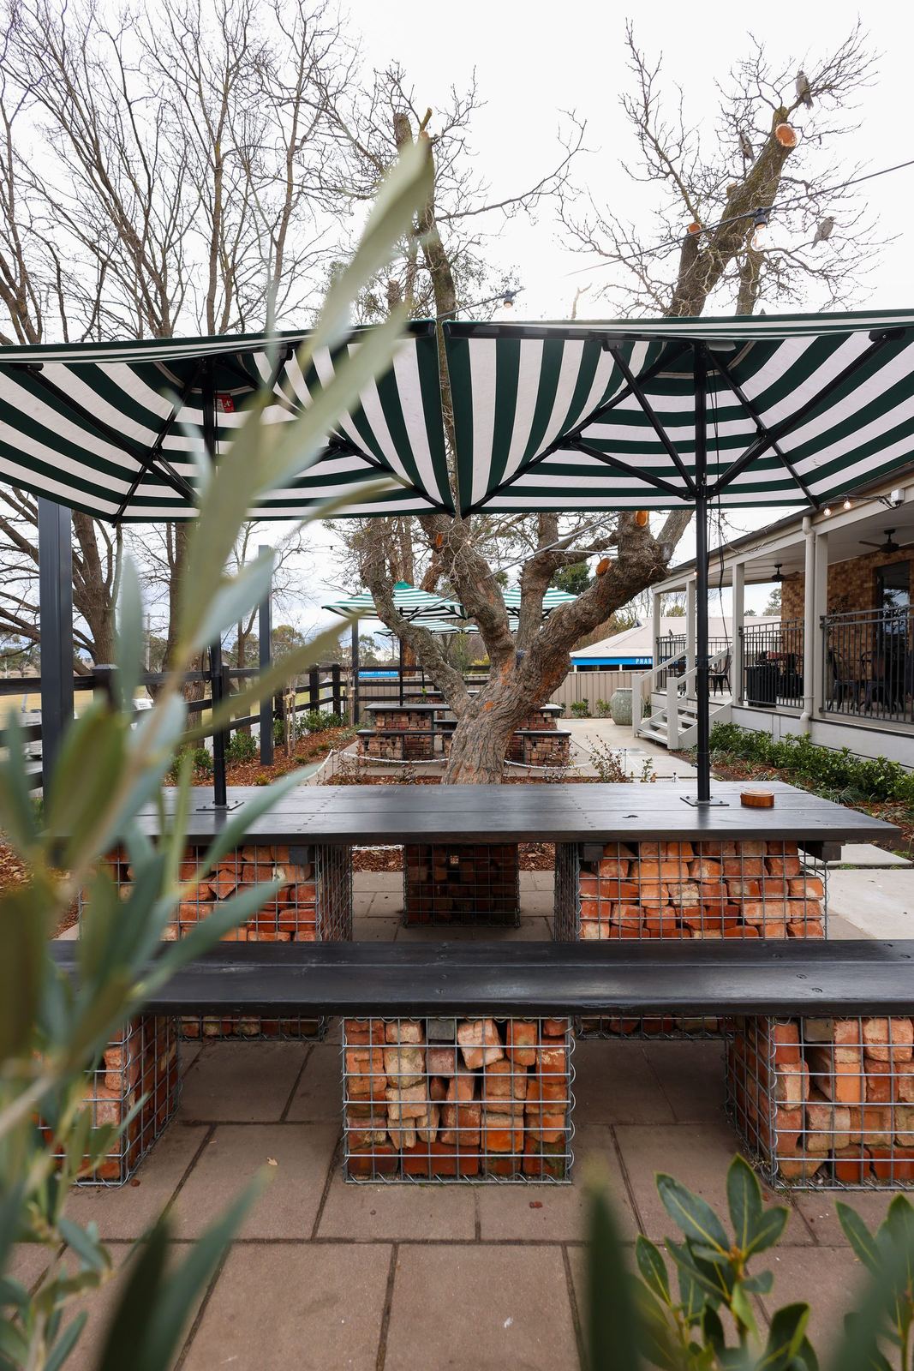
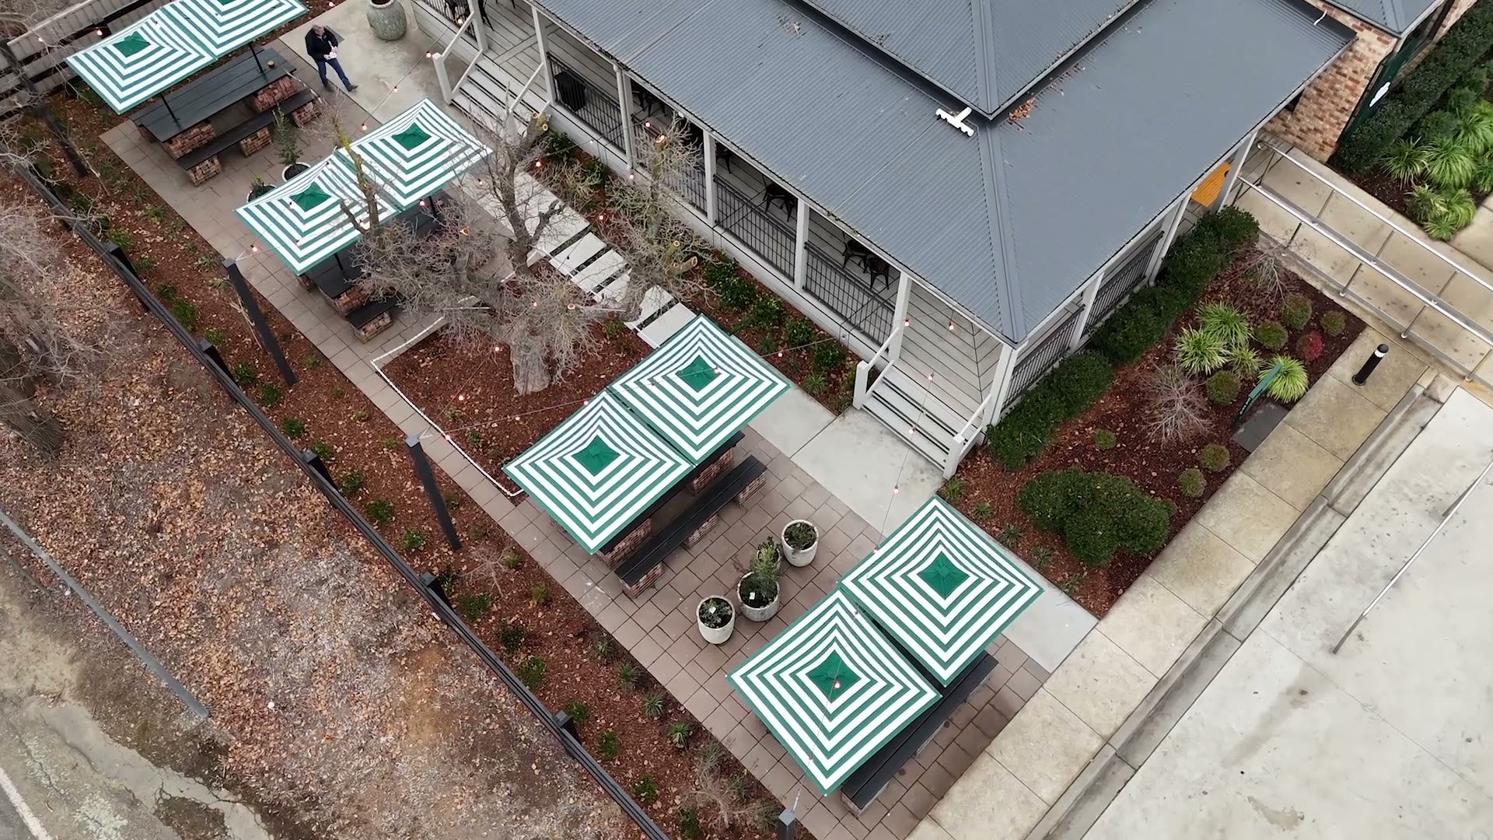
We rebuilt the courtyard around a run of gabion-and-brick bench seating and solid timber tables, sheltered by green-striped umbrellas and threaded with festoon lighting for the evenings.
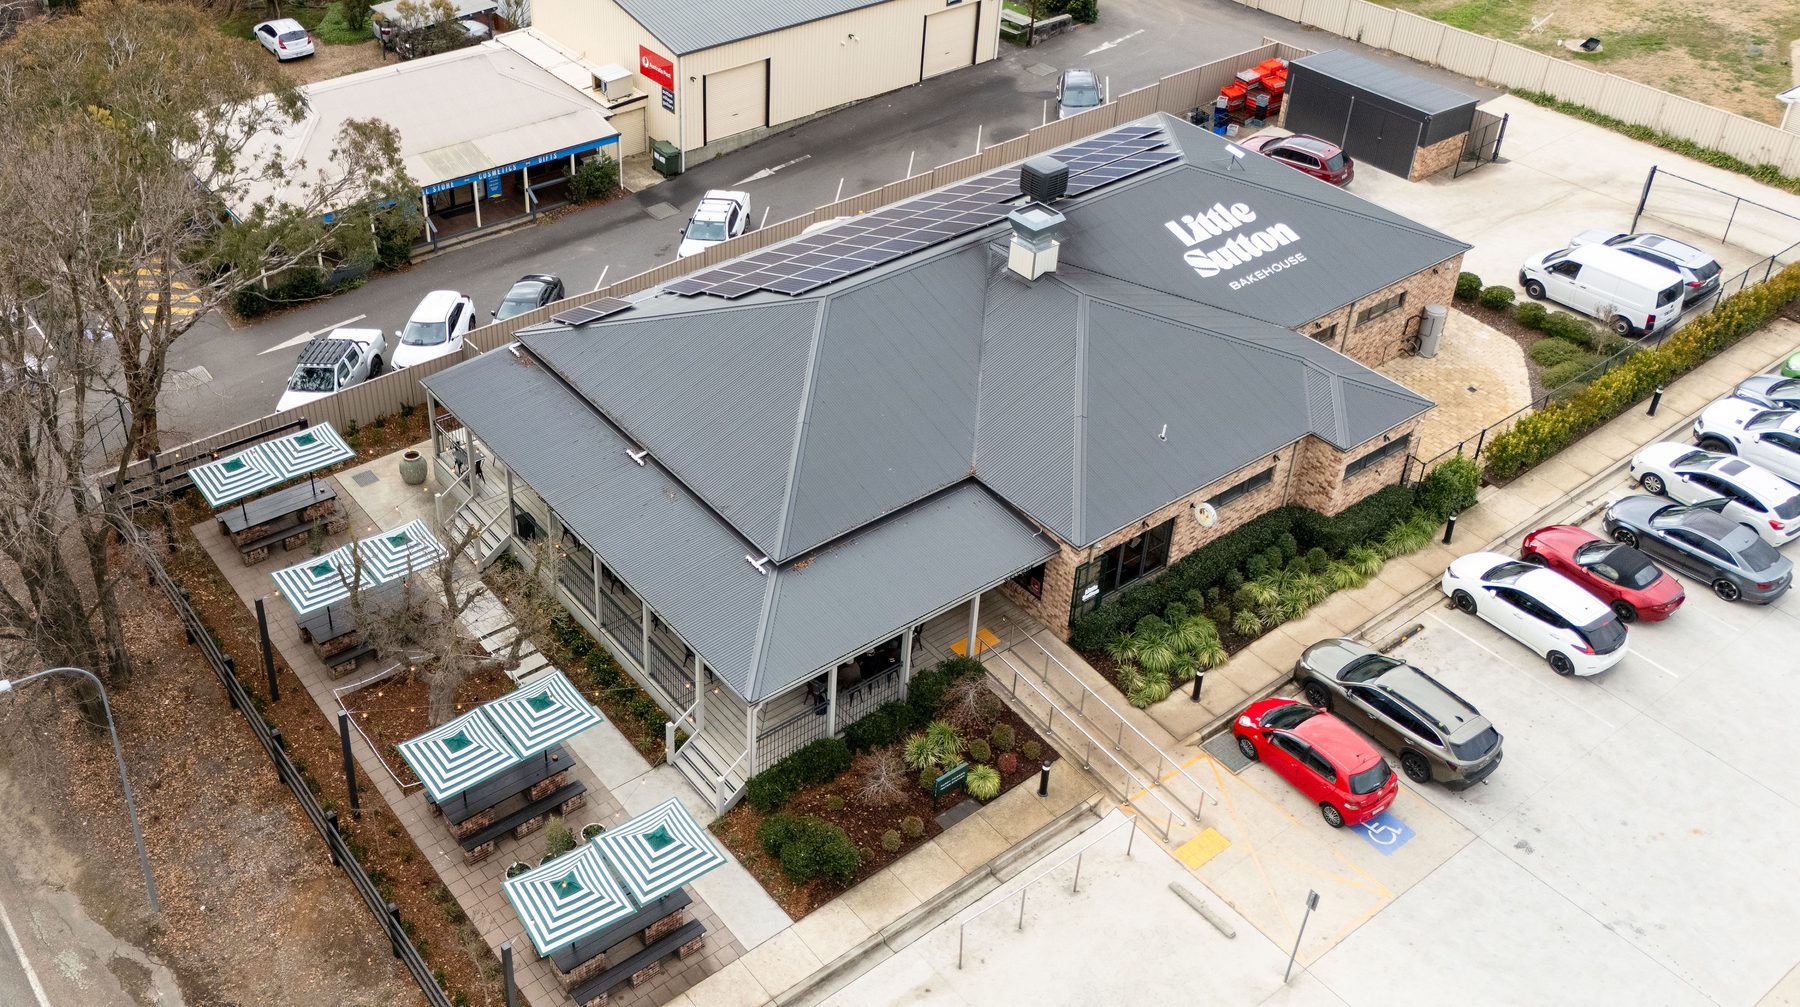
New paving, planting in deep mulch beds and screening tie the space to the existing gum, turning an unused yard into the heart of the venue — and it stands up to a full house, every service.
Designed, built and managed by one team.
How it came together
A much-loved country venue with a tired outdoor area. The owners needed a courtyard that could seat a crowd, work through the seasons and feel like a destination in its own right — and it had to take the traffic of a busy commercial venue, every service.
We rebuilt the courtyard around a run of gabion-and-brick bench seating, with solid timber tables, umbrellas for the day and festoon lighting for the evenings. New paving, deep planting beds and screening tie the space to the existing gum. Designed, built and managed by one team, with the materials chosen for durability as much as character.
An unused yard became the heart of the venue — and it stands up to a full house.
Landscape design Construction & renovations Alfresco & entertaining
Materials & planting
- Gabion-and-brick bench seating
- Solid timber tables
- Green-striped umbrellas
- Festoon lighting for the evenings
- New paving throughout
- Deep mulched planting beds and screening
- The existing gum, kept as the anchor of the space